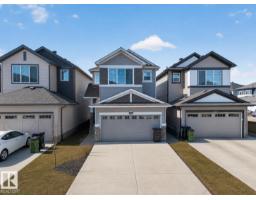
$549,000
423 bd3 ba1,754 ft²$313/ft²
1684 12 St NW
HouseAster8 days ago
E4512453 · Courtesy of Royal LePage Noralta Real Estate
REALTOR.ca$672,600
4 bd2+1 ba2,466 ft²$273/ft²
MLS® E4500708 · Courtesy of Exp Realty · View on REALTOR.ca
A two-storey house in Aster, built 2025 with 4 bedrooms and 2+1 baths across 2,466 ft² — $273 per square foot. Listed 85 days ago.
From the listing
The Accolade is a well-designed family home featuring a double attached garage, separate side entrance, 9’ ceilings on the main and basement levels, and luxury vinyl plank flooring on the main floor. A bright foyer with coat closet connects to a mudroom and powder room, while a main-floor den with walk-in closet leads into the open-concept kitchen, dining nook, and great room. The kitchen offers quartz countertops, an island with eating ledge and built-in microwave, undermount composite sink, chimney-style hood fan, soft-close cabinetry, and a dedicated spice kitchen. The great room features an electric fireplace, large windows, and garden door to the backyard. Upstairs includes a primary suite with walk-in closet and 5-piece ensuite, plus a bonus room, upper laundry, a main 3-piece bath, and three additional bedrooms. Brushed nickel fixtures, basement rough-in, and Sterling Signature Specifications are included. (id:66605)
The details
Room by room
| Room | Level | Size |
|---|---|---|
| Living room | Main level | 16'5" × 10'8" |
| Dining room | Main level | 13'5" × 9'11" |
| Kitchen | Main level | 18'10" × 9'11" |
| Den | Main level | 11' × 9'1" |
| Primary Bedroom | Upper Level | 21'1" × 13'11" |
| Bedroom 2 | Upper Level | 10' × 10'7" |
| Bedroom 3 | Upper Level | 14'6" × 8'10" |
| Bedroom 4 | Upper Level | 15'5" × 8'11" |
| Bonus Room | Upper Level | 19'3" × 13'6" |
Converted from the metric MLS® feed; sizes are approximate.
Nearby
Active listings in Aster within 25% of this asking price, newest first — the quickest read on what else your budget buys here.
3 bd3 ba1,754 ft²$313/ft²
E4512453 · Courtesy of Royal LePage Noralta Real Estate
REALTOR.ca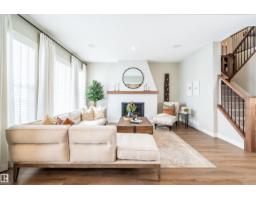
4 bd2+1 ba2,603 ft²$303/ft²
E4512408 · Courtesy of Royal Lepage Arteam Realty
REALTOR.ca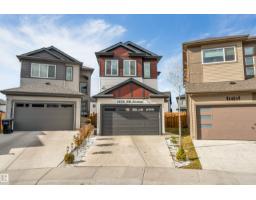
4 bd3 ba1,944 ft²$315/ft²
E4512268 · Courtesy of LPT Realty
REALTOR.ca
3 bd2+1 ba1,566 ft²$323/ft²
E4512120 · Courtesy of Exp Realty
REALTOR.ca
3 bd2+1 ba1,556 ft²$331/ft²
E4512110 · Courtesy of Exp Realty
REALTOR.ca
4 bd3 ba1,615 ft²$333/ft²
E4512096 · Courtesy of Exp Realty
REALTOR.caChristopher Peel · REALTOR®
MaxWell® Polaris
This website is operated by Christopher Peel, REALTOR®, of MaxWell Polaris, Edmonton, Alberta — the brokerage responsible for this website.

The listing data above is provided under copyright by the Canadian Real Estate Association (CREA). The listing data is deemed reliable but is not guaranteed accurate by CREA nor BestYEGHomes.
Listing information last updated on October 16, 2026 at 3:40 p.m. MT.
$672,600
MLS® E4500708