 New
New$434,600
23 bd3+1 ba1,576 ft²$276/ft²
1315 9 St NW
DuplexAster2 days ago
E4512812 · Courtesy of Exp Realty
REALTOR.ca$355,000
3 bd2+1 ba1,371 ft²$259/ft²
MLS® E4502788 · Courtesy of MaxWell Devonshire Realty · View on REALTOR.ca
A three-storey row / townhouse in Aster, built 2021 with 3 bedrooms and 2+1 baths across 1,371 ft² — $259 per square foot. Listed 69 days ago.
From the listing
Move in Ready! Welcome to 1246 Aster BV NW – Modern Living in the Heart of Aster! This beautifully maintained 3-storey attached home offers 1,380 sq ft of thoughtfully designed living space, built in 2021. Featuring 3 bedrooms, 2.1 bathrooms, and a bright open-concept main floor, double attached garage, this home is perfect for first-time buyers, young families, or investors alike. The kitchen comes fully equipped with a built-in dishwasher, microwave hood fan, and electric stove, while the stacked washer/dryer adds everyday convenience. Situated on a rectangular lot with a double attached garage. It is Ideally located in the sought-after community of Aster, you're close to parks, schools, and everyday amenities. Don't miss your chance to own in one of Edmonton's growing communities! (id:66605)
The details
Room by room
| Room | Level | Size |
|---|---|---|
| Living room | Upper Level | — |
| Dining room | Upper Level | — |
| Kitchen | Upper Level | — |
| Primary Bedroom | Upper Level | — |
| Bedroom 2 | Upper Level | — |
| Bedroom 3 | Upper Level | — |
| Laundry room | Main level | — |
| Utility room | Main level | — |
Converted from the metric MLS® feed; sizes are approximate.
Nearby
Active listings in Aster within 25% of this asking price, newest first — the quickest read on what else your budget buys here.
New3 bd3+1 ba1,576 ft²$276/ft²
E4512812 · Courtesy of Exp Realty
REALTOR.ca New
New2 bd2+1 ba1,260 ft²$332/ft²
E4512809 · Courtesy of Exp Realty
REALTOR.ca
3 bd3+1 ba1,576 ft²$276/ft²
E4511067 · Courtesy of Exp Realty
REALTOR.ca
2 bd2+1 ba1,260 ft²$343/ft²
E4511064 · Courtesy of Exp Realty
REALTOR.ca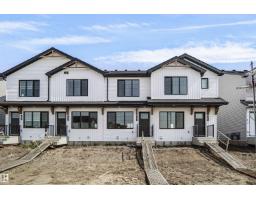
2 bd2 ba952 ft²$320/ft²
E4510747 · Courtesy of Royal Lepage Arteam Realty
REALTOR.ca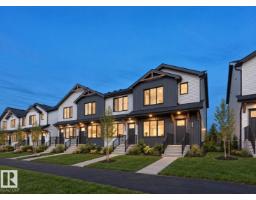
3 bd2+1 ba1,255 ft²$307/ft²
E4510746 · Courtesy of Royal Lepage Arteam Realty
REALTOR.caChristopher Peel · REALTOR®
MaxWell® Polaris
This website is operated by Christopher Peel, REALTOR®, of MaxWell Polaris, Edmonton, Alberta — the brokerage responsible for this website.

The listing data above is provided under copyright by the Canadian Real Estate Association (CREA). The listing data is deemed reliable but is not guaranteed accurate by CREA nor BestYEGHomes.
Listing information last updated on October 15, 2026 at 1:30 p.m. MT.
$355,000
MLS® E4502788