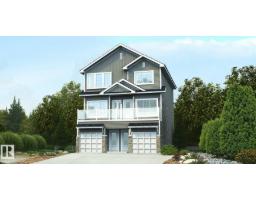
 New
New$434,600
23 bd3+1 ba1,576 ft²$276/ft²
1315 9 St NW
DuplexAster5 days ago
E4512812 · Courtesy of Exp Realty
REALTOR.ca$424,500
4 bd3+1 ba1,292 ft²$329/ft²
MLS® E4505194 · Courtesy of LPT Realty · View on REALTOR.ca
A two-storey row / townhouse in Aster, built 2023 with 4 bedrooms and 3+1 baths across 1,292 ft² — $329 per square foot. Listed 56 days ago.
From the listing
**ASTER**SOUTH EDMONTON**FINISHED BASEMENT**SECOND KITCHEN**Step into this beautifully designed modern home that perfectly combines comfort, functionality, and elegance. The open-concept main level welcomes you with a bright and spacious living area, ideal for both entertaining and relaxing. The kitchen features contemporary finishes, a large workspace, and seamless flow into the dining and living areas—creating the perfect atmosphere for gatherings and daily living. Upstairs, the primary suite offers a peaceful retreat with a private ensuite and a generous walk-in closet. Additional bedrooms provide flexibility for family, guests, or a personal home office. Every corner is thoughtfully designed to offer both convenience and style. The lower level adds even more versatility, featuring an additional kitchen, a recreation area, and a private bedroom with its own ensuite—perfect for extended family, guests. this home offers easy access to parks, trails, schools, and everyday amenities. (id:66605)
The details
Room by room
| Room | Level | Size |
|---|---|---|
| Living room | Main level | — |
| Kitchen | Main level | — |
| Primary Bedroom | Upper Level | — |
| Bedroom 2 | Upper Level | — |
| Bedroom 3 | Upper Level | — |
| Bedroom 4 | Basement | — |
| Second Kitchen | Basement | — |
| Recreation room | Basement | — |
| Utility room | Basement | — |
Converted from the metric MLS® feed; sizes are approximate.
Nearby
Active listings in Aster within 25% of this asking price, newest first — the quickest read on what else your budget buys here.
New3 bd3+1 ba1,576 ft²$276/ft²
E4512812 · Courtesy of Exp Realty
REALTOR.ca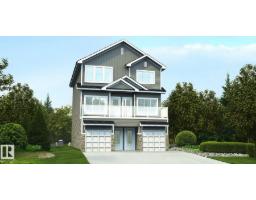 New
New2 bd2+1 ba1,260 ft²$332/ft²
E4512809 · Courtesy of Exp Realty
REALTOR.ca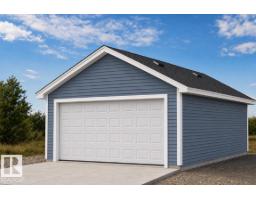
3 bd2+1 ba1,477 ft²$341/ft²
E4512129 · Courtesy of Exp Realty
REALTOR.ca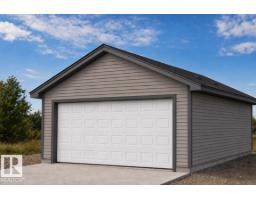
3 bd2+1 ba1,566 ft²$323/ft²
E4512120 · Courtesy of Exp Realty
REALTOR.ca
3 bd2+1 ba1,556 ft²$331/ft²
E4512110 · Courtesy of Exp Realty
REALTOR.ca
3 bd3+1 ba1,576 ft²$276/ft²
E4511067 · Courtesy of Exp Realty
REALTOR.caChristopher Peel · REALTOR®
MaxWell® Polaris
This website is operated by Christopher Peel, REALTOR®, of MaxWell Polaris, Edmonton, Alberta — the brokerage responsible for this website.

The listing data above is provided under copyright by the Canadian Real Estate Association (CREA). The listing data is deemed reliable but is not guaranteed accurate by CREA nor BestYEGHomes.
Listing information last updated on October 17, 2026 at 4:10 p.m. MT.
$424,500
MLS® E4505194