 New
New$434,600
23 bd3+1 ba1,576 ft²$276/ft²
1315 9 St NW
DuplexAster1 day ago
E4512812 · Courtesy of Exp Realty
REALTOR.ca$367,999
2 bd2+1 ba1,098 ft²$335/ft²
MLS® E4502464 · Courtesy of RE/MAX Excellence · View on REALTOR.ca
A three-storey row / townhouse in Aster, built 2023 with 2 bedrooms and 2+1 baths across 1,098 ft² — $335 per square foot. Listed 69 days ago.
From the listing
NO CONDO FEES! Welcome to this beautifully maintained end-unit townhouse in the desirable community of Aster. Built in 2023, this modern home features 2 bedrooms and 2.5 bathrooms, offering a functional layout designed for comfortable everyday living. The bright main floor showcases an open concept design with a contemporary kitchen featuring upgraded stainless steel appliances, stylish finishes, and a large south-facing window that fills the space with natural light. Step out onto the sunny balcony—perfect for relaxing or entertaining. Upstairs, you’ll find two spacious bedrooms, including a generous primary suite with its own private ensuite. Enjoy the convenience of an oversized single attached garage, additional driveway parking, and a fully landscaped yard. Ideally located within walking distance to shopping, restaurants, and public transit, and just minutes from Meadows Recreation Centre, Whiskey Jack high school, Anthony Henday Drive, and Whitemud Drive. (id:66605)
The details
Room by room
| Room | Level | Size |
|---|---|---|
| Living room | Main level | 11'3" × 9'11" |
| Dining room | Main level | 11'3" × 10'1" |
| Kitchen | Main level | 11'3" × 11'9" |
| Primary Bedroom | Upper Level | 11'3" × 16'2" |
| Bedroom 2 | Upper Level | 9' × 15'1" |
Converted from the metric MLS® feed; sizes are approximate.
Nearby
Active listings in Aster within 25% of this asking price, newest first — the quickest read on what else your budget buys here.
New3 bd3+1 ba1,576 ft²$276/ft²
E4512812 · Courtesy of Exp Realty
REALTOR.ca New
New2 bd2+1 ba1,260 ft²$332/ft²
E4512809 · Courtesy of Exp Realty
REALTOR.ca
3 bd3+1 ba1,576 ft²$276/ft²
E4511067 · Courtesy of Exp Realty
REALTOR.ca
2 bd2+1 ba1,260 ft²$343/ft²
E4511064 · Courtesy of Exp Realty
REALTOR.ca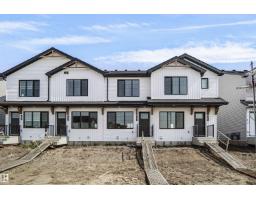
2 bd2 ba952 ft²$320/ft²
E4510747 · Courtesy of Royal Lepage Arteam Realty
REALTOR.ca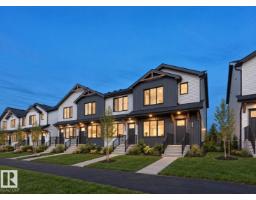
3 bd2+1 ba1,255 ft²$307/ft²
E4510746 · Courtesy of Royal Lepage Arteam Realty
REALTOR.caChristopher Peel · REALTOR®
MaxWell® Polaris
This website is operated by Christopher Peel, REALTOR®, of MaxWell Polaris, Edmonton, Alberta — the brokerage responsible for this website.

The listing data above is provided under copyright by the Canadian Real Estate Association (CREA). The listing data is deemed reliable but is not guaranteed accurate by CREA nor BestYEGHomes.
Listing information last updated on October 13, 2026 at 3:40 p.m. MT.
$367,999
MLS® E4502464