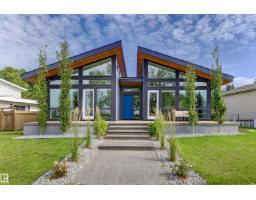
$1,900,000
552 bd2+1 ba2,195 ft²$866/ft²
4111 Aspen Dr W NW
HouseAspen Gardens28 days ago
E4504594 · Courtesy of Sweetly
REALTOR.ca$1,895,000
6 bd6 ba3,696 ft²$513/ft²
MLS® E4506445 · Courtesy of REMAX River City · View on REALTOR.ca
A three-storey house in Aspen Gardens, built 2025 with 6 bedrooms and 6 baths across 3,696 ft² — $513 per square foot. Listed 15 days ago.
BestYEGHomes estimate
Wide range$1,175,000
City of Edmonton assessment: $1,179,500
An independent estimate by our valuation model, built from City of Edmonton assessment data and local market analysis (updated September 2026). It is our own analysis — not part of the MLS® listing, not provided by the listing brokerage, and not an appraisal.
Recent sold prices sharpen this number, and by MLS® rules they can’t be shown here. Ask us for the full report →
From the listing
Welcome to Aspen Gardens - One of Edmonton's most sought after Family Neighbourhoods. This Executive 6 bdrm home offers 4 floors of fully finished living space. Sitting on an Amazing Lot surrounded by trees. Home features 9 ft ceilings on the main, Upgraded Lux Windows. Huge Family room on the main floor, Entertainers Kitchen with a secondary Spice Kitchen . Upgrades to include: Engineered Wide Plank flooring, Custom Cabinets, 2 Master Bedrooms, Upgraded Stainless steel Appliances. Amazing views from the Third Floor Deck. Main Entrance will take your breath away with a 3 story ceiling. Upper level features three bedrooms and a Sitting Room, each bedroom has its own Ensuite. Top Floor will feature another Master Bedroom, with access to a Huge covered deck and Bonus room. Home features a 4 floor Elevator, heated basement floors. Walking distance to some of the top schools in the city. Mins to the Derrick Golf Course. Min walk to the Whitemud Trail Walking System and close to the U of A South Campus. (id:66605)
The details
Room by room
| Room | Level | Size |
|---|---|---|
| Primary Bedroom | Upper Level | — |
| Bedroom 2 | Upper Level | — |
| Bedroom 3 | Upper Level | — |
| Bedroom 4 | Upper Level | — |
| Bedroom 5 | Lower level | — |
| Bedroom 6 | Lower level | — |
Converted from the metric MLS® feed; sizes are approximate.
Nearby
Active listings in Aspen Gardens within 25% of this asking price, newest first — the quickest read on what else your budget buys here.
2 bd2+1 ba2,195 ft²$866/ft²
E4504594 · Courtesy of Sweetly
REALTOR.caOwn a home nearby?
A new listing in Aspen Gardens is a live data point for every home around it. Get an honest estimate for yours, anchored on City of Edmonton assessment data.
What’s my home worth?Christopher Peel · REALTOR®
MaxWell® Polaris
This website is operated by Christopher Peel, REALTOR®, of MaxWell Polaris, Edmonton, Alberta — the brokerage responsible for this website.

The listing data above is provided under copyright by the Canadian Real Estate Association (CREA). The listing data is deemed reliable but is not guaranteed accurate by CREA nor BestYEGHomes.
Listing information last updated on September 15, 2026 at 10:20 a.m. MT.
$1,895,000
MLS® E4506445