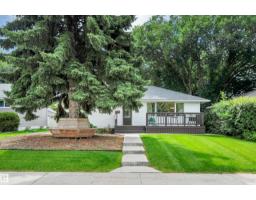
$439,998
582 bd2 ba962 ft²$457/ft²
8615 66 Av NW
HouseArgyll45 days ago
E4506637 · Courtesy of Royal LePage Prestige Realty
REALTOR.ca$465,000
4 bd2 ba1,012 ft²$459/ft²
MLS® E4490872 · Courtesy of Royal LePage Noralta Real Estate · View on REALTOR.ca
A house in Argyll, built 1955 with 4 bedrooms and 2 baths across 1,012 ft² — $459 per square foot. Listed 140 days ago.
From the listing
Gorgeous home in Argyll with terrific curb appeal. Just steps to Mill Creek Ravine. Walkable to the LRT station. Charming renovated house with hardwood and large bright windows. Kitchen has newer maple cabinets and updated light fixtures. 2 main floor bedrooms both with gorgeous hardwood. Renovated main floor bath. Basement boasts 2 additional Bedrooms, a new beautiful bathroom and large family room/rec room. Updated electrical, and newer furnace. Oversized single detached garage is 13x21 additional parking for 3 or for RV. 220 wiring is trenched. Large south facing yard with a dog run, storage shed and stone patio with planter boxes. A firepit perfect for entertaining. New roof on house & garage 2021. Newer triple pane windows with UV protection. Lovingly updated and maintained. Shopping and restaurants nearby. Next to River Valley Park system including paths and tobogganing. Easy access to downtown or Whitemud. Move in ready! (id:66605)
The details
Room by room
| Room | Level | Size |
|---|---|---|
| Living room | Main level | 18'1" × 13' |
| Dining room | Main level | 8'6" × 11'11" |
| Kitchen | Main level | 10'3" × 11'11" |
| Family room | Lower level | — |
| Primary Bedroom | Main level | 12'5" × 10'3" |
| Bedroom 2 | Main level | 11'1" × 10'6" |
| Bedroom 3 | Lower level | — |
| Bedroom 4 | Lower level | — |
Converted from the metric MLS® feed; sizes are approximate.
Nearby
Active listings in Argyll within 25% of this asking price, newest first — the quickest read on what else your budget buys here.
2 bd2 ba962 ft²$457/ft²
E4506637 · Courtesy of Royal LePage Prestige Realty
REALTOR.ca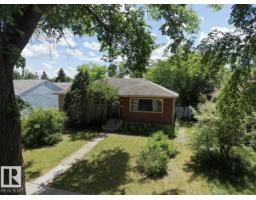
3 bd1 ba1,000 ft²$400/ft²
E4497394 · Courtesy of MaxWell Progressive
REALTOR.caChristopher Peel · REALTOR®
MaxWell® Polaris
This website is operated by Christopher Peel, REALTOR®, of MaxWell Polaris, Edmonton, Alberta — the brokerage responsible for this website.

The listing data above is provided under copyright by the Canadian Real Estate Association (CREA). The listing data is deemed reliable but is not guaranteed accurate by CREA nor BestYEGHomes.
Listing information last updated on October 6, 2026 at 4:00 p.m. MT.
$465,000
MLS® E4490872