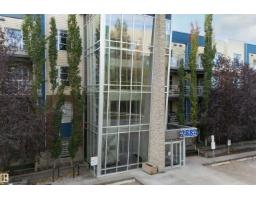
 New
New$225,000
412 bd2 ba894 ft²$252/ft²
#117 2584 Anderson Wy SW
ApartmentAmbleside3 days ago
E4513169 · Courtesy of Homes & Gardens Real Estate Limited
REALTOR.ca$255,000
2 bd2 ba781 ft²$327/ft²
MLS® E4502358 · Courtesy of Century 21 Masters · View on REALTOR.ca
A apartment in Ambleside, built 2014 with 2 bedrooms and 2 baths across 781 ft² — $327 per square foot. Listed 73 days ago.
From the listing
Welcome to Signature at Ambleside, SW Edmonton’s most sought-after luxury concrete and steel condominium residences. This immaculate 781.14 sq. ft. 2-bed, 2-bath suite offers an open-concept design with hardwood flooring, granite countertops, stainless steel appliances, central A/C & large windows that fill the home with natural light. The highlight is the spectacular 600+ sq. ft. private patio, one of the largest in the building with a gas BBQ hookup & offering exceptional space for outdoor entertaining, gardening or simply relaxing. Enjoy premium amenities including concierge service, a fitness centre, social lounge, (1)heated u/g parking and secure storage. Ideally located steps from Currents of Windermere with shopping, restaurants, cafes, grocery stores, VIP Cineplex, walking trails and every convenience. Luxury, lifestyle & an extraordinary outdoor living space combine to make this a truly exceptional home. Condo Fees $ 537.61 . (id:66605)
The details
Room by room
| Room | Level | Size |
|---|---|---|
| Living room | Main level | 17'7" × 13' |
| Dining room | Main level | 9'2" × 9'11" |
| Kitchen | Main level | 10'8" × 9'11" |
| Primary Bedroom | Main level | 9'7" × 12'2" |
| Bedroom 2 | Main level | 10'8" × 11'1" |
Converted from the metric MLS® feed; sizes are approximate.
Nearby
Active listings in Ambleside within 25% of this asking price, newest first — the quickest read on what else your budget buys here.
New2 bd2 ba894 ft²$252/ft²
E4513169 · Courtesy of Homes & Gardens Real Estate Limited
REALTOR.ca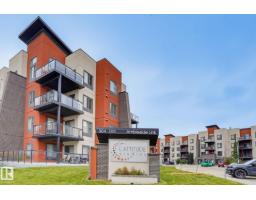 New
New2 bd2 ba888 ft²$282/ft²
E4512747 · Courtesy of MaxWell Polaris
REALTOR.ca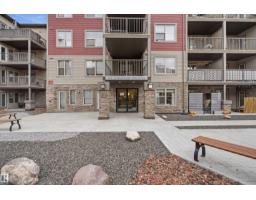
2 bd2 ba903 ft²$277/ft²
E4512555 · Courtesy of smartPRO Realty
REALTOR.ca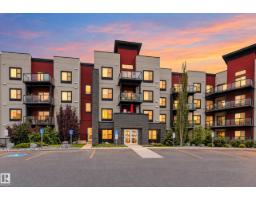
2 bd2 ba946 ft²$232/ft²
E4512509 · Courtesy of Logic Realty
REALTOR.ca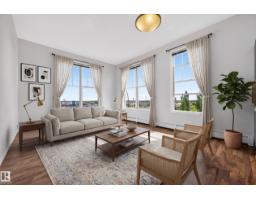
2 bd1 ba799 ft²$244/ft²
E4512060 · Courtesy of Real Broker
REALTOR.ca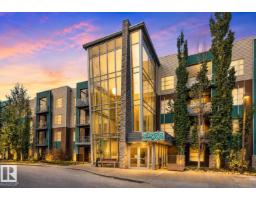
2 bd2 ba904 ft²$276/ft²
E4511836 · Courtesy of Real Broker
REALTOR.caChristopher Peel · REALTOR®
MaxWell® Polaris
This website is operated by Christopher Peel, REALTOR®, of MaxWell Polaris, Edmonton, Alberta — the brokerage responsible for this website.

The listing data above is provided under copyright by the Canadian Real Estate Association (CREA). The listing data is deemed reliable but is not guaranteed accurate by CREA nor BestYEGHomes.
Listing information last updated on October 18, 2026 at 12:30 a.m. MT.
$255,000
MLS® E4502358