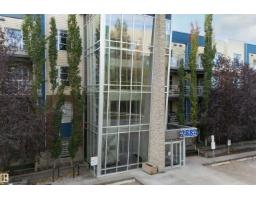
 New
New$225,000
412 bd2 ba894 ft²$252/ft²
#117 2584 Anderson Wy SW
ApartmentAmbleside3 days ago
E4513169 · Courtesy of Homes & Gardens Real Estate Limited
REALTOR.ca$202,000
2 bd2 ba847 ft²$238/ft²
MLS® E4499478 · Courtesy of Century 21 Masters · View on REALTOR.ca
A apartment in Ambleside, built 2014 with 2 bedrooms and 2 baths across 847 ft² — $238 per square foot. Listed 93 days ago.
From the listing
Welcome to Unit 106 at 320 Ambleside Link SW! This bright and well-maintained 2-bedroom, 2-bathroom condo offers the perfect blend of comfort and convenience. The open-concept layout features high ceilings, a spacious kitchen with a walk-in pantry. granite countertops and built-in desk, plus fresh paint and new carpet. The primary suite includes a walk-through closet leading to a private 3-piece ensuite, while the second bedroom is ideally located next to the 4-piece main bath. Enjoy the convenience of in-suite laundry, a southwest-facing private balcony with a natural gas BBQ hookup, and two titled parking stalls—one heated underground with a storage cage and one surface stall. Building amenities include a fitness room, social room, and guest suite. Condo fees include everything except power and internet. Just steps from shopping, restaurants, walking paths, and everyday amenities. Move-in ready and waiting for you! (id:66605)
The details
Room by room
| Room | Level | Size |
|---|---|---|
| Living room | Main level | 14'3" × 15'5" |
| Kitchen | Main level | 8'8" × 17' |
| Primary Bedroom | Main level | 16' × 11'5" |
| Bedroom 2 | Main level | 12'10" × 10'11" |
Converted from the metric MLS® feed; sizes are approximate.
Nearby
Active listings in Ambleside within 25% of this asking price, newest first — the quickest read on what else your budget buys here.
New2 bd2 ba894 ft²$252/ft²
E4513169 · Courtesy of Homes & Gardens Real Estate Limited
REALTOR.ca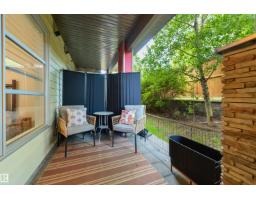 New
New1 bd1 ba636 ft²$251/ft²
E4512787 · Courtesy of RE/MAX Elite
REALTOR.ca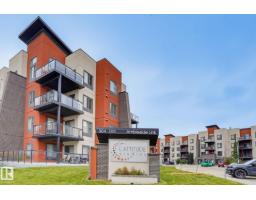 New
New2 bd2 ba888 ft²$282/ft²
E4512747 · Courtesy of MaxWell Polaris
REALTOR.ca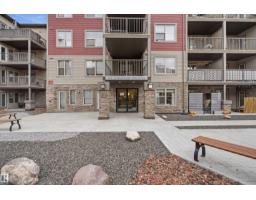
2 bd2 ba903 ft²$277/ft²
E4512555 · Courtesy of smartPRO Realty
REALTOR.ca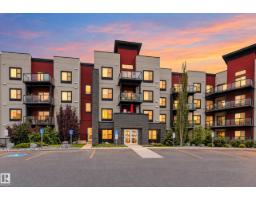
2 bd2 ba946 ft²$232/ft²
E4512509 · Courtesy of Logic Realty
REALTOR.ca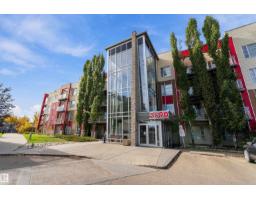
1 bd1 ba625 ft²$256/ft²
E4512303 · Courtesy of RE/MAX Elite
REALTOR.caChristopher Peel · REALTOR®
MaxWell® Polaris
This website is operated by Christopher Peel, REALTOR®, of MaxWell Polaris, Edmonton, Alberta — the brokerage responsible for this website.

The listing data above is provided under copyright by the Canadian Real Estate Association (CREA). The listing data is deemed reliable but is not guaranteed accurate by CREA nor BestYEGHomes.
Listing information last updated on October 19, 2026 at 12:30 a.m. MT.
$202,000
MLS® E4499478