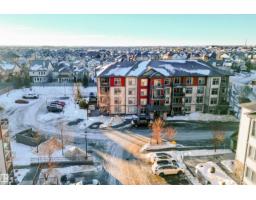
 New
New$140,000
351 bd1 ba481 ft²$291/ft²
#403 105 Ambleside Dr SW
ApartmentAmbleside1 day ago
E4512838 · Courtesy of HonestDoor Inc
REALTOR.ca$154,888
1 bd1 ba577 ft²$268/ft²
MLS® E4504512 · Courtesy of Platinum Property Group Inc. · View on REALTOR.ca
A apartment in Ambleside, built 2012 with 1 bedrooms and 1 baths across 577 ft² — $268 per square foot. Listed 56 days ago.
From the listing
One of the larger one-bedroom floor plans in the building, this beautifully maintained home was built in 2012 and features gorgeous hardwood flooring throughout the main living areas. The stylish, modern design creates a warm and inviting atmosphere that feels both contemporary and comfortable. The open-concept layout provides excellent use of space, with a bright living area that flows seamlessly into the dining space and kitchen — perfect for relaxing at home or entertaining friends. One of the standout features is the convenient first-floor location. Your titled/assigned parking stall is located immediately outside the patio door, making everyday life incredibly convenient. Bringing home groceries, unloading purchases, couldn't be easier! Step outside and enjoy your own private outdoor space with BBQ.The Ion also offers an impressive selection of amenities, including a well-equipped fitness centre, guest suite. (id:66605)
The details
Room by room
| Room | Level | Size |
|---|---|---|
| Living room | Main level | 16'4" × 10'10" |
| Dining room | Main level | — |
| Kitchen | Main level | 9'3" × 10'10" |
| Den | Main level | 4'3" × 3'4" |
| Primary Bedroom | Main level | 7'11" × 7'4" |
| Laundry room | Main level | 4'7" × 7'7" |
Converted from the metric MLS® feed; sizes are approximate.
Nearby
Active listings in Ambleside within 25% of this asking price, newest first — the quickest read on what else your budget buys here.
New1 bd1 ba481 ft²$291/ft²
E4512838 · Courtesy of HonestDoor Inc
REALTOR.ca New
New1 bd1 ba479 ft²$282/ft²
E4512837 · Courtesy of HonestDoor Inc
REALTOR.ca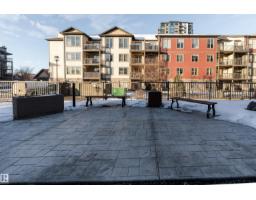 New
New1 bd1 ba479 ft²$282/ft²
E4512835 · Courtesy of HonestDoor Inc
REALTOR.ca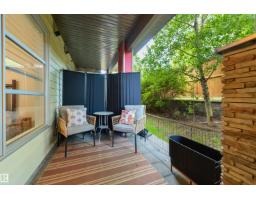 New
New1 bd1 ba636 ft²$251/ft²
E4512787 · Courtesy of RE/MAX Elite
REALTOR.ca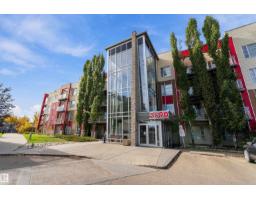 New
New1 bd1 ba625 ft²$256/ft²
E4512303 · Courtesy of RE/MAX Elite
REALTOR.ca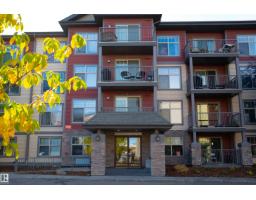
1 bd1 ba577 ft²$312/ft²
E4510177 · Courtesy of Century 21 Leading
REALTOR.caChristopher Peel · REALTOR®
MaxWell® Polaris
This website is operated by Christopher Peel, REALTOR®, of MaxWell Polaris, Edmonton, Alberta — the brokerage responsible for this website.

The listing data above is provided under copyright by the Canadian Real Estate Association (CREA). The listing data is deemed reliable but is not guaranteed accurate by CREA nor BestYEGHomes.
Listing information last updated on October 13, 2026 at 6:10 p.m. MT.
$154,888
MLS® E4504512