 New
New$499,900
444 bd2+1 ba1,679 ft²$298/ft²
5914 Anthony Cr SW SW
HouseAllard5 days ago
E4512585 · Courtesy of MaxWell Polaris
REALTOR.ca$535,000
4 bd3+1 ba1,860 ft²$288/ft²
MLS® E4501405 · Courtesy of Sterling Real Estate · View on REALTOR.ca
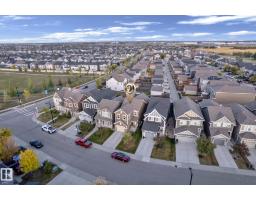
A two-storey house in Allard, built 2019 with 4 bedrooms and 3+1 baths across 1,860 ft² — $288 per square foot. Listed 76 days ago.
From the listing
Welcome to this well-maintained family home offering 4 bedrooms, 4 bathrooms, backing onto no neighbour and a functional layout designed for everyday living. The bright main floor features large windows, a spacious living room, dining area, and an island kitchen with quartz countertops, two-tone cabinetry, pantry, and stainless steel appliances. Upstairs, you'll find a versatile family room, convenient top-floor laundry, and comfortable bedrooms. The partially finished basement includes an additional bedroom and a 3-piece bathroom, with remaining space ready for your personal touch. Enjoy central air conditioning, a double attached drywalled garage, and a landscaped, partially fenced backyard complete with a large deck and gazebo. Conveniently located close to schools, parks, shopping, and other everyday amenities. (id:66605)
The details
Room by room
| Room | Level | Size |
|---|---|---|
| Living room | Main level | — |
| Dining room | Main level | — |
| Kitchen | Main level | — |
| Family room | Upper Level | — |
| Primary Bedroom | Upper Level | — |
| Bedroom 2 | Upper Level | — |
| Bedroom 3 | Upper Level | — |
| Bedroom 4 | Basement | — |
| Laundry room | Upper Level | — |
Converted from the metric MLS® feed; sizes are approximate.
Nearby
Active listings in Allard within 25% of this asking price, newest first — the quickest read on what else your budget buys here.
New4 bd2+1 ba1,679 ft²$298/ft²
E4512585 · Courtesy of MaxWell Polaris
REALTOR.ca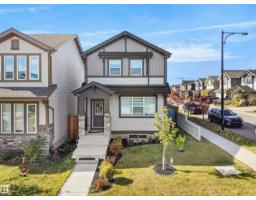 New
New4 bd3+1 ba1,433 ft²$349/ft²
E4512178 · Courtesy of MaxWell Polaris
REALTOR.ca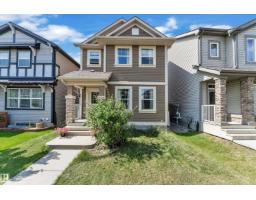
3 bd2+1 ba1,347 ft²$311/ft²
E4511429 · Courtesy of RE/MAX Excellence
REALTOR.ca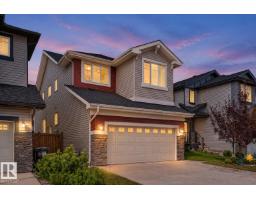
5 bd2+1 ba2,408 ft²$262/ft²
E4510938 · Courtesy of Century 21 All Stars Realty Ltd
REALTOR.ca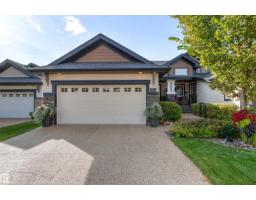
3 bd2+1 ba1,374 ft²$473/ft²
E4510677 · Courtesy of MaxWell Progressive
REALTOR.ca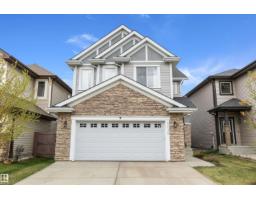
3 bd3+1 ba2,365 ft²$271/ft²
E4510650 · Courtesy of Sable Realty
REALTOR.caChristopher Peel · REALTOR®
MaxWell® Polaris
This website is operated by Christopher Peel, REALTOR®, of MaxWell Polaris, Edmonton, Alberta — the brokerage responsible for this website.

The listing data above is provided under copyright by the Canadian Real Estate Association (CREA). The listing data is deemed reliable but is not guaranteed accurate by CREA nor BestYEGHomes.
Listing information last updated on October 13, 2026 at 7:00 p.m. MT.
$535,000
MLS® E4501405