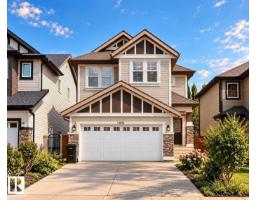
 New
$585,000
513 bd2+1 ba2,146 ft²$273/ft²
3244 Abbott Cr SW
HouseAllard2 days ago
E4512884 · Courtesy of Mozaic Realty Group
REALTOR.ca$569,800
3 bd2+1 ba2,125 ft²$268/ft²
MLS® E4502587 · Courtesy of Mozaic Realty Group · View on REALTOR.ca
A two-storey house in Allard, built 2011 with 3 bedrooms and 2+1 baths across 2,125 ft² — $268 per square foot. Listed 70 days ago.
From the listing
Priced to sell! Backing onto walking trail with a SOUTHFACING backyard & walking to pond & K-9 school! This Well-maintained original owner home has over 2100+ sqft, 4 bedrooms & 2.5 baths. Open concept main floor has 9’ ceiling, Hardwood & tile throughout, 18’ ceiling in dining room & DEN or bedroom. Sunny living room has a gas F/P & large south-facing windows filling the home w/ tons of natural light. Chef’ kitchen has stainless steel appliances, loads of cabinetry, granite countertops & corner pantry. Upstairs has a bonus room, 3 good sized bdrms, laundry room w/ a window & shelves. Spacious master bdrm has a 5 pc ensuite w/ his/her sinks & lrg W/I closet. Open basement has two south facing windows above grade. This is a well-appointed & comfortable home for your family to enjoy and you will NOT be disappointed! (id:66605)
The details
Room by room
| Room | Level | Size |
|---|---|---|
| Living room | Main level | 10'10" × 13'4" |
| Dining room | Main level | 9'2" × 11'8" |
| Kitchen | Main level | 10'7" × 14'9" |
| Den | Main level | 9'11" × 10'9" |
| Primary Bedroom | Upper Level | 13'4" × 13'11" |
| Bedroom 2 | Upper Level | 9'10" × 10'10" |
| Bedroom 3 | Upper Level | 9'8" × 10'10" |
| Bonus Room | Upper Level | 10'5" × 13'9" |
Converted from the metric MLS® feed; sizes are approximate.
Nearby
Active listings in Allard within 25% of this asking price, newest first — the quickest read on what else your budget buys here.
New3 bd2+1 ba2,146 ft²$273/ft²
E4512884 · Courtesy of Mozaic Realty Group
REALTOR.ca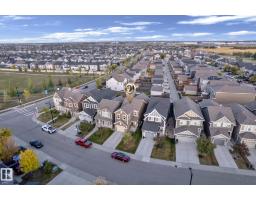 New
4 bd2+1 ba1,679 ft²$298/ft²
E4512585 · Courtesy of MaxWell Polaris
REALTOR.ca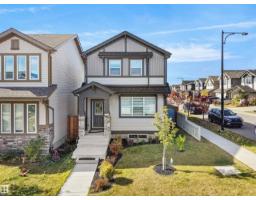
4 bd3+1 ba1,433 ft²$349/ft²
E4512178 · Courtesy of MaxWell Polaris
REALTOR.ca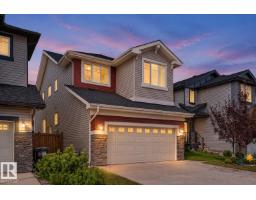
5 bd2+1 ba2,408 ft²$262/ft²
E4510938 · Courtesy of Century 21 All Stars Realty Ltd
REALTOR.ca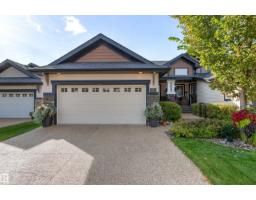
3 bd2+1 ba1,374 ft²$473/ft²
E4510677 · Courtesy of MaxWell Progressive
REALTOR.ca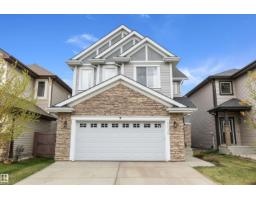
3 bd3+1 ba2,365 ft²$271/ft²
E4510650 · Courtesy of Sable Realty
REALTOR.caChristopher Peel · REALTOR®
MaxWell® Polaris
This website is operated by Christopher Peel, REALTOR®, of MaxWell Polaris, Edmonton, Alberta — the brokerage responsible for this website.

The listing data above is provided under copyright by the Canadian Real Estate Association (CREA). The listing data is deemed reliable but is not guaranteed accurate by CREA nor BestYEGHomes.
Listing information last updated on October 15, 2026 at 2:40 p.m. MT.
$569,800
MLS® E4502587