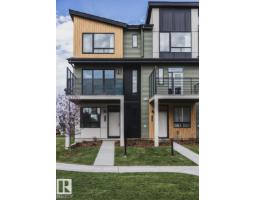
 New
New$329,900
142 bd2+1 ba1,210 ft²$273/ft²
2654 Alces Wy SW
Row / TownhouseAlces1 day ago
E4513326 · Courtesy of Bode
REALTOR.ca$415,000
3 bd2+1 ba1,550 ft²$268/ft²
MLS® E4504502 · Courtesy of MORE Real Estate · View on REALTOR.ca
A three-storey row / townhouse in Alces, built 2024 with 3 bedrooms and 2+1 baths across 1,550 ft² — $268 per square foot. Listed 59 days ago.
From the listing
NO CONDO FEE END UNIT. Welcome to this beautifully maintained 3-bedroom townhome in the vibrant and growing community of Alces. Designed with modern living in mind, this bright and inviting home features large windows that fill the space with natural light and an open-concept main floor that offers a comfortable flow for everyday living and entertaining. Enjoy the added outdoor living space with a spacious second-floor balcony, perfect for morning coffee or relaxing at the end of the day. Upstairs, you'll find three comfortable bedrooms, including a private primary retreat with a walk-in closet and ensuite featuring a glass-enclosed shower. The second bedroom also includes a walk-in closet, offering excellent storage, while an upper-level laundry area and separate linen closet provide added everyday convenience. Central air conditioning provides year-round comfort, while the double attached rear garage and full landscaping add convenience and curb appeal.Ideally located close to all amenities. (id:66605)
The details
Room by room
| Room | Level | Size |
|---|---|---|
| Living room | Main level | — |
| Dining room | Main level | — |
| Kitchen | Main level | — |
| Den | Lower level | — |
| Primary Bedroom | Upper Level | — |
| Bedroom 2 | Upper Level | — |
| Bedroom 3 | Upper Level | — |
| Utility room | Lower level | — |
Converted from the metric MLS® feed; sizes are approximate.
Nearby
Active listings in Alces within 25% of this asking price, newest first — the quickest read on what else your budget buys here.
New2 bd2+1 ba1,210 ft²$273/ft²
E4513326 · Courtesy of Bode
REALTOR.ca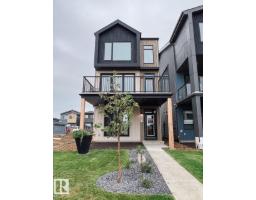 New
New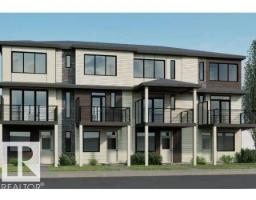
2 bd2+1 ba1,366 ft²$260/ft²
E4512565 · Courtesy of Bode
REALTOR.ca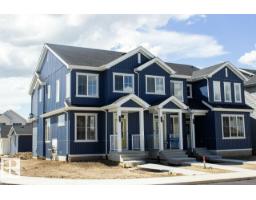
3 bd2+1 ba1,390 ft²$292/ft²
E4511176 · Courtesy of Bode
REALTOR.ca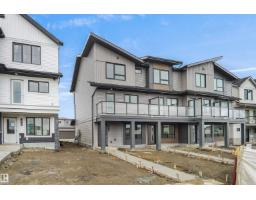
4 bd2+1 ba1,501 ft²$260/ft²
E4510798 · Courtesy of Royal Lepage Arteam Realty
REALTOR.ca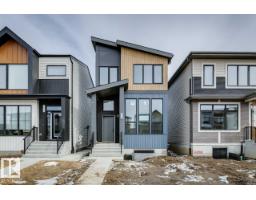
Christopher Peel · REALTOR®
MaxWell® Polaris
This website is operated by Christopher Peel, REALTOR®, of MaxWell Polaris, Edmonton, Alberta — the brokerage responsible for this website.

The listing data above is provided under copyright by the Canadian Real Estate Association (CREA). The listing data is deemed reliable but is not guaranteed accurate by CREA nor BestYEGHomes.
Listing information last updated on October 16, 2026 at 5:00 p.m. MT.
$415,000
MLS® E4504502