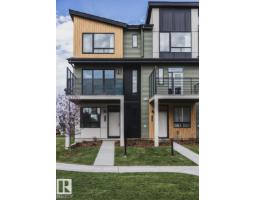
 New
New$329,900
142 bd2+1 ba1,210 ft²$273/ft²
2654 Alces Wy SW
Row / TownhouseAlcesToday
E4513326 · Courtesy of Bode
REALTOR.ca$438,963
3 bd2+1 ba1,660 ft²$264/ft²
MLS® E4498272 · Courtesy of Bode · View on REALTOR.ca
A two-storey house in Alces, built 2026 with 3 bedrooms and 2+1 baths across 1,660 ft² — $264 per square foot. Listed 98 days ago.
From the listing
This home features an open-concept main floor with 9’ ceilings. On the main floor, you will find a convenient flex room with window, ideal for guests or a home office. Quietly positioned rear mudroom with efficient and accessible storage space.The rear kitchen includes a large island and walk-in pantry which overlooks the great room and dining area. Quartz countertops located in the kitchen and all bathrooms.50” linear electric fireplace in the great room adds a modern touch with warmth and ambiance.The second floor includes a primary bedroom with large walk-in closet, ensuite with stand-up shower, bonus room, two secondary rooms, and full bath room. Second floor walk-in laundry room complete with seamless built-in shelving. Durable and stylish luxury vinyl plank floor located on main floor, bathrooms, and laundry room. Advanced stain and wear protection carpet with 35oz weight and 8lb. underlay on the second floor. High-efficiency furnace, and HRV system for improved efficiency. (id:66605)
The details
Room by room
| Room | Level | Size |
|---|---|---|
| Living room | Main level | 12'10" × 14' |
| Dining room | Main level | 11'7" × 9' |
| Kitchen | Main level | 11'7" × 15' |
| Primary Bedroom | Upper Level | 12' × 12' |
| Bedroom 2 | Upper Level | 8'4" × 11'5" |
| Bedroom 3 | Upper Level | 8'4" × 10' |
| Bonus Room | Upper Level | 12'10" × 8'9" |
Converted from the metric MLS® feed; sizes are approximate.
Nearby
Active listings in Alces within 25% of this asking price, newest first — the quickest read on what else your budget buys here.
New2 bd2+1 ba1,210 ft²$273/ft²
E4513326 · Courtesy of Bode
REALTOR.ca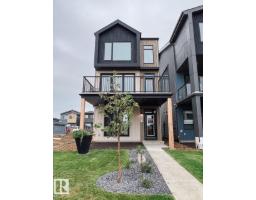 New
New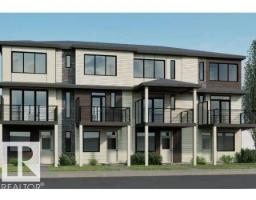 New
New2 bd2+1 ba1,366 ft²$260/ft²
E4512565 · Courtesy of Bode
REALTOR.ca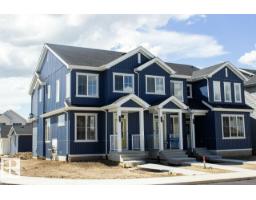
3 bd2+1 ba1,390 ft²$292/ft²
E4511176 · Courtesy of Bode
REALTOR.ca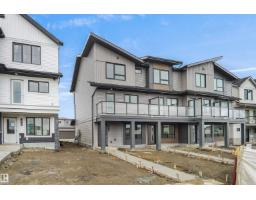
4 bd2+1 ba1,501 ft²$260/ft²
E4510798 · Courtesy of Royal Lepage Arteam Realty
REALTOR.ca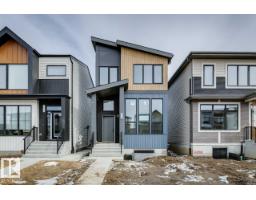
Christopher Peel · REALTOR®
MaxWell® Polaris
This website is operated by Christopher Peel, REALTOR®, of MaxWell Polaris, Edmonton, Alberta — the brokerage responsible for this website.

The listing data above is provided under copyright by the Canadian Real Estate Association (CREA). The listing data is deemed reliable but is not guaranteed accurate by CREA nor BestYEGHomes.
Listing information last updated on October 16, 2026 at 5:00 p.m. MT.
$438,963
MLS® E4498272