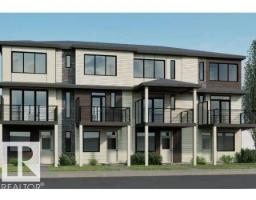
 New
New$354,900
132 bd2+1 ba1,366 ft²$260/ft²
2636 Alces Wy SW
Row / TownhouseAlces5 days ago
E4512565 · Courtesy of Bode
REALTOR.ca$309,998
2 bd2 ba1,104 ft²$281/ft²
MLS® E4503663 · Courtesy of Royal Lepage Arteam Realty · View on REALTOR.ca
A two-storey row / townhouse in Alces, built 2026 with 2 bedrooms and 2 baths across 1,104 ft² — $281 per square foot. Listed 62 days ago.
From the listing
NO CONDO FEES and AMAZING VALUE! You read that right welcome to this all new townhouse unit the “Iris” Built by StreetSide Developments and is located in one of Edmonton's newest premier south east communities of Alces With over 1100 square Feet, it comes with a front fenced yard and landscaping, a single over sized attached garage, this opportunity is perfect for a young family or young couple. Your main floor is complete with upgrade luxury Vinyl Plank flooring throughout the great room and the kitchen. The main entrance/ main floor has a good sized den and access to the garage. Highlighted in your new kitchen are upgraded cabinets, upgraded counter tops and a tile back splash. The upper level has 2 bedrooms and 2 full bathrooms. This home is move in ready! (id:66605)
The details
Room by room
| Room | Level | Size |
|---|---|---|
| Living room | Main level | — |
| Dining room | Main level | — |
| Kitchen | Main level | — |
| Den | Main level | — |
| Primary Bedroom | Upper Level | — |
| Bedroom 2 | Upper Level | — |
Converted from the metric MLS® feed; sizes are approximate.
Nearby
Active listings in Alces within 25% of this asking price, newest first — the quickest read on what else your budget buys here.
New2 bd2+1 ba1,366 ft²$260/ft²
E4512565 · Courtesy of Bode
REALTOR.ca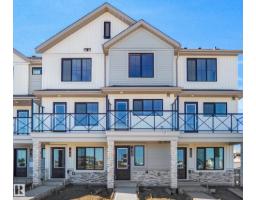
2 bd2+1 ba1,128 ft²$284/ft²
E4505807 · Courtesy of Royal Lepage Arteam Realty
REALTOR.ca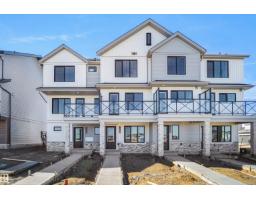
2 bd2+1 ba1,169 ft²$278/ft²
E4499785 · Courtesy of Royal Lepage Arteam Realty
REALTOR.ca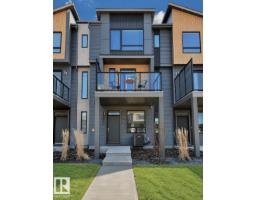
2 bd1+1 ba1,273 ft²$283/ft²
E4495121 · Courtesy of HonestDoor Inc
REALTOR.caChristopher Peel · REALTOR®
MaxWell® Polaris
This website is operated by Christopher Peel, REALTOR®, of MaxWell Polaris, Edmonton, Alberta — the brokerage responsible for this website.

The listing data above is provided under copyright by the Canadian Real Estate Association (CREA). The listing data is deemed reliable but is not guaranteed accurate by CREA nor BestYEGHomes.
Listing information last updated on October 14, 2026 at 9:00 p.m. MT.
$309,998
MLS® E4503663