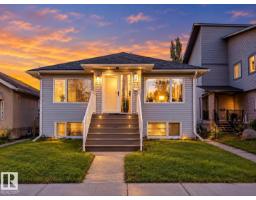
 New
New$379,900
55 bd4 ba1,012 ft²$375/ft²
11727 92 St NW
HouseAlberta Avenue1 day ago
E4512848 · Courtesy of Royal LePage Noralta Real Estate
REALTOR.ca$450,000
4 bd3+1 ba1,141 ft²$394/ft²
MLS® E4503285 · Courtesy of 2% Realty Pro · View on REALTOR.ca
A two-storey duplex in Alberta Avenue, built 2026 with 4 bedrooms and 3+1 baths across 1,141 ft² — $394 per square foot. Listed 64 days ago.
From the listing
Beautifully Built Front-Unit Home with Legal Basement Suite Welcome to this well-designed open-concept front-unit home featuring 9' ceilings throughout, including the garage. The main floor offers a spacious living room with fireplace, abundant natural light, and a well-appointed kitchen featuring beautiful cabinetry and plenty of storage. A convenient half bath completes the main level. Upstairs features 3 bedrooms, a common bathroom, and laundry. The primary bedroom includes a private ensuite, providing a comfortable retreat. The fully developed basement features a legal 1-bedroom suite with a modern kitchen, separate laundry, and a fourth bathroom. The 9' ceiling in the basement creates a bright and spacious feel. Conveniently located close to shopping, schools, and parks. A great opportunity for homeowners, investors, or those looking for additional rental income. (id:66605)
The details
Room by room
| Room | Level | Size |
|---|---|---|
| Living room | Main level | — |
| Kitchen | Main level | — |
| Primary Bedroom | Upper Level | — |
| Bedroom 2 | Upper Level | — |
| Bedroom 3 | Upper Level | — |
| Bedroom 4 | Basement | — |
Converted from the metric MLS® feed; sizes are approximate.
Nearby
Active listings in Alberta Avenue within 25% of this asking price, newest first — the quickest read on what else your budget buys here.
New5 bd4 ba1,012 ft²$375/ft²
E4512848 · Courtesy of Royal LePage Noralta Real Estate
REALTOR.ca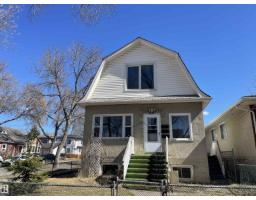 New
New5 bd4 ba1,349 ft²$282/ft²
E4512442 · Courtesy of Homes & Gardens Real Estate Limited
REALTOR.ca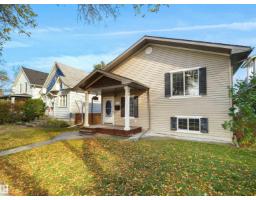 New
New3 bd2 ba1,080 ft²$396/ft²
E4512307 · Courtesy of Real Broker
REALTOR.ca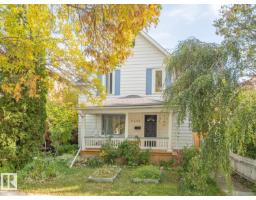
3 bd2+1 ba1,466 ft²$252/ft²
E4510808 · Courtesy of MaxWell Challenge Realty
REALTOR.ca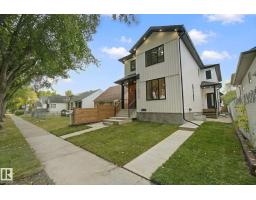
3 bd2+1 ba1,313 ft²$324/ft²
E4510781 · Courtesy of Royal Lepage Arteam Realty
REALTOR.ca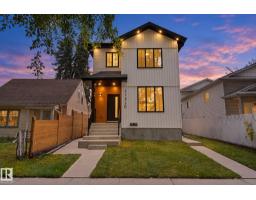
3 bd2+1 ba1,313 ft²$324/ft²
E4510772 · Courtesy of Royal Lepage Arteam Realty
REALTOR.caChristopher Peel · REALTOR®
MaxWell® Polaris
This website is operated by Christopher Peel, REALTOR®, of MaxWell Polaris, Edmonton, Alberta — the brokerage responsible for this website.

The listing data above is provided under copyright by the Canadian Real Estate Association (CREA). The listing data is deemed reliable but is not guaranteed accurate by CREA nor BestYEGHomes.
Listing information last updated on October 13, 2026 at 8:10 p.m. MT.
$450,000
MLS® E4503285