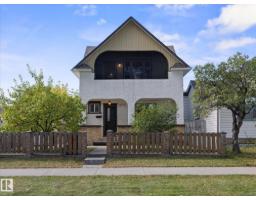
$199,500
301 bd1+1 ba1,179 ft²$169/ft²
12152 91 St NW
HouseAlberta Avenue15 days ago
E4510851 · Courtesy of REMAX River City
REALTOR.ca$194,500
3 bd2 ba821 ft²$237/ft²
MLS® E4499606 · Courtesy of RE/MAX Elite · View on REALTOR.ca
A house in Alberta Avenue, built 1925 with 3 bedrooms and 2 baths across 821 ft² — $237 per square foot. Listed 89 days ago.
From the listing
Endless Potential in Alberta Avenue: Renovate, Rent, or Redevelop! Prime opportunity in one of Edmonton's fastest-evolving neighborhoods. Located minutes from Downtown & NAIT, this property offers incredible versatility for investors, buyers looking for a fixer-upper, or future developers. Full of historic charm, the lot features one of Edmonton's rare surviving clinker brick bungalows. Offering 821 sq ft above grade, the home is structurally sound & fully functional. The fully finished basement is a massive bonus, featuring large windows, a full bathroom, 3rd bedroom, & a 2nd kitchen. Completed by an oversized single detached garage in premium condition. Unbeatable location: steps to Coliseum LRT, Royal Alex Hospital, schools, parks, & transit. Perfect for professionals working downtown or students at NAIT. Whether you want to restore a character home, secure a strong holding property, or plan a future infill build, this property delivers! (id:66605)
The details
Room by room
| Room | Level | Size |
|---|---|---|
| Living room | Main level | — |
| Dining room | Main level | — |
| Kitchen | Main level | — |
| Primary Bedroom | Main level | 6'7" × 11'6" |
| Bedroom 2 | Main level | — |
| Bedroom 3 | Basement | — |
Converted from the metric MLS® feed; sizes are approximate.
Nearby
Active listings in Alberta Avenue within 25% of this asking price, newest first — the quickest read on what else your budget buys here.
1 bd1+1 ba1,179 ft²$169/ft²
E4510851 · Courtesy of REMAX River City
REALTOR.ca
3 bd2 ba1,518 ft²$132/ft²
E4504233 · Courtesy of Homes & Gardens Real Estate Limited
REALTOR.ca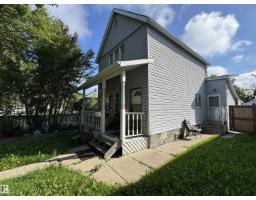
3 bd2 ba1,012 ft²$173/ft²
E4503900 · Courtesy of KIC Realty
REALTOR.ca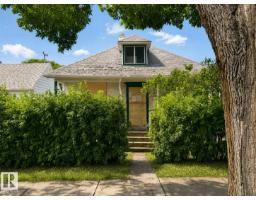
2 bd1 ba861 ft²$174/ft²
E4499552 · Courtesy of Liv Real Estate
REALTOR.ca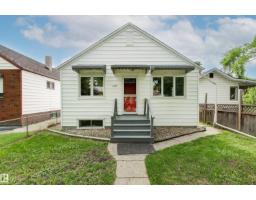
3 bd1+1 ba769 ft²$202/ft²
E4493484 · Courtesy of Homes & Gardens Real Estate Limited
REALTOR.caChristopher Peel · REALTOR®
MaxWell® Polaris
This website is operated by Christopher Peel, REALTOR®, of MaxWell Polaris, Edmonton, Alberta — the brokerage responsible for this website.

The listing data above is provided under copyright by the Canadian Real Estate Association (CREA). The listing data is deemed reliable but is not guaranteed accurate by CREA nor BestYEGHomes.
Listing information last updated on October 13, 2026 at 8:10 p.m. MT.
$194,500
MLS® E4499606