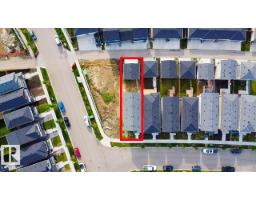
$484,999
393 bd2+1 ba1,906 ft²$254/ft²
4373 37 St
HouseTriomphe Estates21 days ago
E4506182 · Courtesy of MaxWell Polaris
REALTOR.ca$397,500
3 bd2+1 ba1,442 ft²$276/ft²
MLS® E4505979 · Courtesy of Blackmore Real Estate · View on REALTOR.ca
A two-storey row / townhouse in Triomphe Estates, built 2018 with 3 bedrooms and 2+1 baths across 1,442 ft² — $276 per square foot. Listed 22 days ago.
From the listing
Offering over 1,400 sq. ft. of well-planned living space, this Montorio-built two-storey townhome combines modern style with everyday functionality. The bright main floor features a spacious kitchen with quartz countertops, stainless steel appliances, a large pantry and an easy flow into the dining and living areas. Upstairs, you’ll find two comfortable bedrooms, a full bathroom and a generous primary suite with a walk-in closet and four-piece ensuite. Convenient upper-floor laundry adds to the home’s thoughtful layout. Outside, the beautifully landscaped front and backyard are a standout, complete with a deck and plenty of space for gardening or entertaining. A double detached garage and expansive parking provide room for up to four vehicles. Close to schools, shopping, the recreation centre and everyday amenities, this move-in-ready home offers an ideal combination of space, style and convenience. (id:66605)
The details
Room by room
| Room | Level | Size |
|---|---|---|
| Living room | Main level | 12'1" × 13'5" |
| Dining room | Main level | 15'1" × 11'6" |
| Kitchen | Main level | 11'7" × 10'11" |
| Primary Bedroom | Upper Level | 10'11" × 14' |
| Bedroom 2 | Upper Level | 9'11" × 11'1" |
| Bedroom 3 | Upper Level | 9'3" × 10'10" |
Converted from the metric MLS® feed; sizes are approximate.
Nearby
Active listings in Triomphe Estates within 25% of this asking price, newest first — the quickest read on what else your budget buys here.
3 bd2+1 ba1,906 ft²$254/ft²
E4506182 · Courtesy of MaxWell Polaris
REALTOR.ca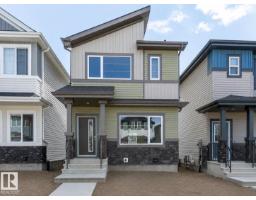
3 bd2+1 ba1,268 ft²$320/ft²
E4505034 · Courtesy of CIR Realty
REALTOR.caOwn a home nearby?
A new listing in Triomphe Estates is a live data point for every home around it. Get an honest estimate for yours, anchored on City of Edmonton assessment data.
What’s my home worth?Christopher Peel · REALTOR®
MaxWell® Polaris
This website is operated by Christopher Peel, REALTOR®, of MaxWell Polaris, Edmonton, Alberta — the brokerage responsible for this website.

The listing data above is provided under copyright by the Canadian Real Estate Association (CREA). The listing data is deemed reliable but is not guaranteed accurate by CREA nor BestYEGHomes.
Listing information last updated on September 18, 2026 at 2:40 p.m. MT.
$397,500
MLS® E4505979