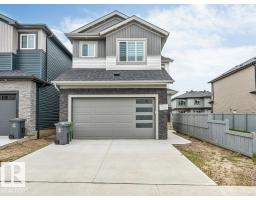
$619,000
434 bd3 ba2,279 ft²$272/ft²
3525 42 Ave Av
HouseTriomphe Estates11 days ago
E4511664 · Courtesy of LPT Realty
REALTOR.ca$599,000
4 bd3 ba2,181 ft²$275/ft²
MLS® E4502401 · Courtesy of Exp Realty · View on REALTOR.ca
A two-storey house in Triomphe Estates, built 2026 with 4 bedrooms and 3 baths across 2,181 ft² — $275 per square foot. Listed 69 days ago.
From the listing
This impressive 2,180 sq. ft. Beaumont home offers the space, comfort, and luxury today’s families are looking for. The main floor includes a private bedroom and full bathroom, making it ideal for guests, extended family, or a home office. The open-concept living area features a fireplace, spacious dining area, modern kitchen, and convenient separate servery. Upstairs, the open-to-below design creates a bright and elegant atmosphere, complemented by a large bonus room, laundry room, two generous bedrooms, and a full bathroom. The primary retreat offers excellent privacy with a walk-in closet and luxurious 5-piece ensuite. Located in a family-friendly community close to parks, trails, schools, shopping, recreation facilities, and Coloniale Golf Club, this 4-bedroom, 3-full-bathroom home is an excellent choice for growing families, multigenerational living, or anyone seeking an upgraded lifestyle in Beaumont. (id:66605)
The details
Room by room
| Room | Level | Size |
|---|---|---|
| Living room | Main level | 41'8" × 55'1" |
| Dining room | Main level | — |
| Kitchen | Main level | 34'1" × 36'9" |
| Primary Bedroom | Upper Level | 44' × 55'5" |
| Bedroom 2 | Upper Level | — |
| Bedroom 3 | Upper Level | — |
| Bedroom 4 | Main level | — |
| Bonus Room | Upper Level | 45'3" × 64'8" |
| Second Kitchen | Main level | — |
Converted from the metric MLS® feed; sizes are approximate.
Nearby
Active listings in Triomphe Estates within 25% of this asking price, newest first — the quickest read on what else your budget buys here.
4 bd3 ba2,279 ft²$272/ft²
E4511664 · Courtesy of LPT Realty
REALTOR.ca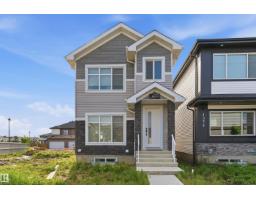
3 bd2+1 ba1,906 ft²$247/ft²
E4511477 · Courtesy of MaxWell Polaris
REALTOR.ca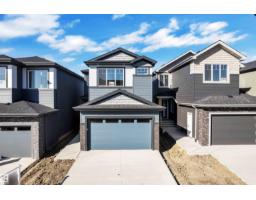
4 bd3 ba2,175 ft²$283/ft²
E4510036 · Courtesy of Exp Realty
REALTOR.ca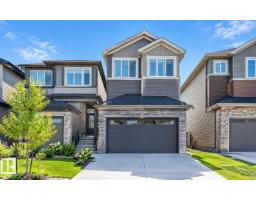
4 bd3 ba2,168 ft²$277/ft²
E4509553 · Courtesy of LPT Realty
REALTOR.ca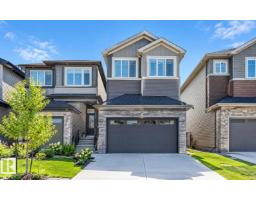
5 bd3 ba2,203 ft²$279/ft²
E4509263 · Courtesy of LPT Realty
REALTOR.ca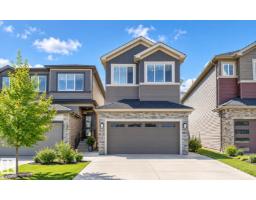
4 bd4 ba2,287 ft²$269/ft²
E4509261 · Courtesy of LPT Realty
REALTOR.caChristopher Peel · REALTOR®
MaxWell® Polaris
This website is operated by Christopher Peel, REALTOR®, of MaxWell Polaris, Edmonton, Alberta — the brokerage responsible for this website.

The listing data above is provided under copyright by the Canadian Real Estate Association (CREA). The listing data is deemed reliable but is not guaranteed accurate by CREA nor BestYEGHomes.
Listing information last updated on October 13, 2026 at 3:10 p.m. MT.
$599,000
MLS® E4502401