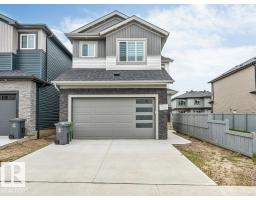
$619,000
434 bd3 ba2,279 ft²$272/ft²
3525 42 Ave Av
HouseTriomphe Estates11 days ago
E4511664 · Courtesy of LPT Realty
REALTOR.ca$499,900
5 bd4 ba1,734 ft²$288/ft²
MLS® E4505035 · Courtesy of MaxWell Polaris · View on REALTOR.ca
A two-storey duplex in Triomphe Estates, built 2021 with 5 bedrooms and 4 baths across 1,734 ft² — $288 per square foot. Listed 54 days ago.
From the listing
Welcome to this duplex home on corner lot in the community of Triomphe Estates in the heart of Beaumont. This home offers the perfect blend of space, style and convenience. As you enter, you will be greeted by a spacious living area. Good size Kitchen with granite countertops & to the ceiling cabinets. On main floor this home offers full bath and a good size bedroom. Upstairs, you will find a primary bedroom with ensuite bathroom and walk-in closet, two additional bedrooms another full bathroom and laundry. The basement is fully finished with one bedroom another full bathroom and rec room. Backyard is fully landscaped, fenced & has a huge deck. Perfect for families or first time home buyers. MUST SEE. (id:66605)
The details
Room by room
| Room | Level | Size |
|---|---|---|
| Living room | Main level | 51'2" × 60'4" |
| Kitchen | Main level | 45'7" × 30'10" |
| Primary Bedroom | Upper Level | 44'3" × 40'8" |
| Bedroom 2 | Upper Level | 33'6" × 42' |
| Bedroom 3 | Upper Level | 34'9" × 53'10" |
| Bedroom 4 | Main level | 44'3" × 31'10" |
| Bedroom 5 | Basement | 65'11" × 40' |
| Office | Basement | 46'7" × 79'9" |
| Utility room | Basement | 35'9" × 23'4" |
| Other | Upper Level | 23'11" × 19' |
Converted from the metric MLS® feed; sizes are approximate.
Nearby
Active listings in Triomphe Estates within 25% of this asking price, newest first — the quickest read on what else your budget buys here.
4 bd3 ba2,279 ft²$272/ft²
E4511664 · Courtesy of LPT Realty
REALTOR.ca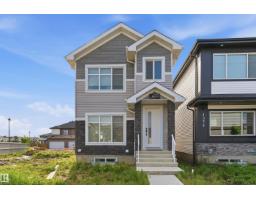
3 bd2+1 ba1,906 ft²$247/ft²
E4511477 · Courtesy of MaxWell Polaris
REALTOR.ca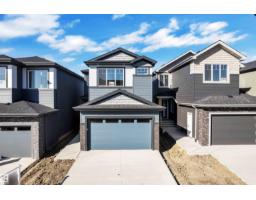
4 bd3 ba2,175 ft²$283/ft²
E4510036 · Courtesy of Exp Realty
REALTOR.ca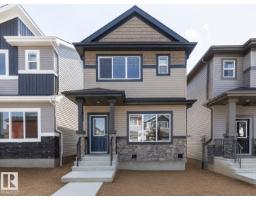
3 bd2+1 ba1,268 ft²$320/ft²
E4509776 · Courtesy of CIR Realty
REALTOR.ca
4 bd3 ba2,168 ft²$277/ft²
E4509553 · Courtesy of LPT Realty
REALTOR.ca
5 bd3 ba2,203 ft²$279/ft²
E4509263 · Courtesy of LPT Realty
REALTOR.caChristopher Peel · REALTOR®
MaxWell® Polaris
This website is operated by Christopher Peel, REALTOR®, of MaxWell Polaris, Edmonton, Alberta — the brokerage responsible for this website.

The listing data above is provided under copyright by the Canadian Real Estate Association (CREA). The listing data is deemed reliable but is not guaranteed accurate by CREA nor BestYEGHomes.
Listing information last updated on October 13, 2026 at 3:10 p.m. MT.
$499,900
MLS® E4505035