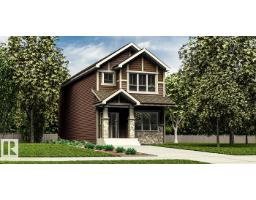
$451,600
14 bd3 ba1,619 ft²$279/ft²
4207 63 St
HouseRuisseau99 days ago
E4493575 · Courtesy of Exp Realty
REALTOR.ca$399,900
3 bd2+1 ba1,470 ft²$272/ft²
MLS® E4507882 · Courtesy of Sable Realty · View on REALTOR.ca
A two-storey row / townhouse in Ruisseau, built 2020 with 3 bedrooms and 2+1 baths across 1,470 ft² — $272 per square foot. Listed 9 days ago.
From the listing
Attention first-time buyers, investors & downsizers - this well-maintained Beaumont townhouse offers the freedom of NO CONDO FEES! Enjoy a sunny SOUTH-FACING backyard, spacious deck & DOUBLE detached garage. Inside, 9’ ceilings enhance the bright, open-concept main floor, where a cozy fireplace anchors the living room. The kitchen features granite countertops, stainless steel appliances & a convenient eating nook at your kitchen island, flowing into a generous dining space perfect for entertaining. Upstairs, you’ll find 3 well-sized bedrooms, including a primary retreat with walk-in closet & naturally lit ensuite, plus the convenience of upstairs laundry. The unfinished basement is ready for your future plans. Ideally located just a short stroll from the Beaumont Rec Centre, scenic ponds & walking trails, with schools, shopping & everyday amenities nearby. A home with space to grow, inside & out! (id:66605)
The details
Room by room
| Room | Level | Size |
|---|---|---|
| Living room | Main level | — |
| Dining room | Main level | — |
| Kitchen | Main level | — |
| Primary Bedroom | Upper Level | — |
| Bedroom 2 | Upper Level | — |
| Bedroom 3 | Upper Level | — |
| Laundry room | Upper Level | — |
Converted from the metric MLS® feed; sizes are approximate.
Nearby
Active listings in Ruisseau within 25% of this asking price, newest first — the quickest read on what else your budget buys here.
4 bd3 ba1,619 ft²$279/ft²
E4493575 · Courtesy of Exp Realty
REALTOR.ca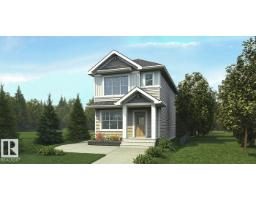
3 bd2+1 ba1,410 ft²$305/ft²
E4492249 · Courtesy of Exp Realty
REALTOR.ca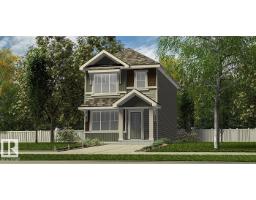
3 bd2+1 ba1,288 ft²$323/ft²
E4492218 · Courtesy of Exp Realty
REALTOR.ca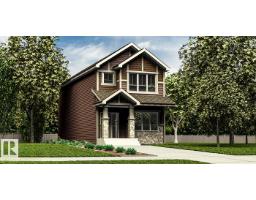
4 bd3 ba1,619 ft²$282/ft²
E4492215 · Courtesy of Exp Realty
REALTOR.caOwn a home nearby?
A new listing in Ruisseau is a live data point for every home around it. Get an honest estimate for yours, anchored on City of Edmonton assessment data.
What’s my home worth?Christopher Peel · REALTOR®
MaxWell® Polaris
This website is operated by Christopher Peel, REALTOR®, of MaxWell Polaris, Edmonton, Alberta — the brokerage responsible for this website.

The listing data above is provided under copyright by the Canadian Real Estate Association (CREA). The listing data is deemed reliable but is not guaranteed accurate by CREA nor BestYEGHomes.
Listing information last updated on September 17, 2026 at 10:20 a.m. MT.
$399,900
MLS® E4507882