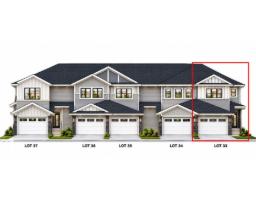
$439,900
343 bd2+1 ba1,420 ft²$310/ft²
66 Duval Cr
Row / TownhousePlace Chaleureuse23 days ago
E4509738 · Courtesy of RE/MAX Excellence
REALTOR.ca$560,000
5 bd3+1 ba2,002 ft²$280/ft²
MLS® E4493968 · Courtesy of Royal LePage Noralta Real Estate · View on REALTOR.ca
A two-storey house in Place Chaleureuse, built 2005 with 5 bedrooms and 3+1 baths across 2,002 ft² — $280 per square foot. Listed 120 days ago.
From the listing
This home combines thoughtful upgrades with spaces that simply make sense. Soaring living room ceilings create a sense of openness, while the kitchen, dining, and living areas flow together naturally for everyday living and entertaining. Dreaming of a home-based business? Whether it's a lash studio, hair salon, waxing studio, or another venture, there's a room here to build something of your own while welcoming clients comfortably. The spacious primary suite offers a true retreat, complete with an oversized ensuite and private water closet. The heated and finished garage keeps winter where it belongs, and the backyard is ready for evenings around the fire table with its convenient natural gas hookup. Notable upgrades include California Closets, 200-amp electrical service, water softener and water filtration systems, DRICORE subfloor in the basement, and programmable colour exterior lighting. Just one block from the school, this is a home designed for comfort, convenience, and room to grow. (id:66605)
The details
Room by room
| Room | Level | Size |
|---|---|---|
| Living room | Main level | — |
| Dining room | Main level | — |
| Kitchen | Main level | — |
| Family room | Basement | — |
| Den | Main level | — |
| Primary Bedroom | Upper Level | — |
| Bedroom 2 | Upper Level | — |
| Bedroom 3 | Upper Level | — |
| Bedroom 4 | Basement | — |
| Bedroom 5 | Basement | — |
Converted from the metric MLS® feed; sizes are approximate.
Nearby
Active listings in Place Chaleureuse within 25% of this asking price, newest first — the quickest read on what else your budget buys here.
3 bd2+1 ba1,420 ft²$310/ft²
E4509738 · Courtesy of RE/MAX Excellence
REALTOR.ca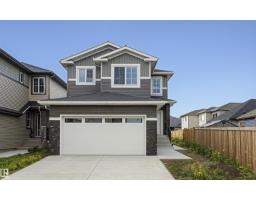
5 bd3 ba2,432 ft²$261/ft²
E4506446 · Courtesy of Royal Lepage Premier Real Estate
REALTOR.caChristopher Peel · REALTOR®
MaxWell® Polaris
This website is operated by Christopher Peel, REALTOR®, of MaxWell Polaris, Edmonton, Alberta — the brokerage responsible for this website.

The listing data above is provided under copyright by the Canadian Real Estate Association (CREA). The listing data is deemed reliable but is not guaranteed accurate by CREA nor BestYEGHomes.
Listing information last updated on October 13, 2026 at 6:40 p.m. MT.
$560,000
MLS® E4493968