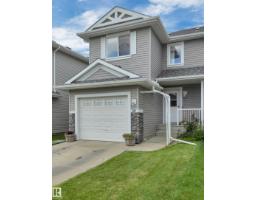
$314,999
503 bd2+1 ba1,223 ft²$258/ft²
#49 5101 Soleil Bv
Row / TownhousePlace Chaleureuse22 days ago
E4509934 · Courtesy of Rimrock Real Estate
REALTOR.ca$289,900
3 bd2+1 ba1,429 ft²$203/ft²
MLS® E4503778 · Courtesy of MaxWell Challenge Realty · View on REALTOR.ca
A two-storey row / townhouse in Place Chaleureuse, built 2006 with 3 bedrooms and 2+1 baths across 1,429 ft² — $203 per square foot. Listed 61 days ago.
From the listing
This 1,420 sq. ft. fully finished townhouse offers the perfect blend of comfort, style, and convenience.The upper level features a spacious primary retreat complete with a walk-in closet and private 3-piece ensuite, along with two additional generously sized bedrooms, a 4-piece main bathroom, and convenient upper-floor laundry.The bright and functional kitchen includes an eating area and patio doors leading to the deck, complete with a gas line for your BBQ—perfect for summer entertaining. The massive living room is the ideal gathering space, highlighted by a three-sided gas fireplace that adds warmth and character. Recent updates include all new paint, new carpet, and several new light fixtures, making this home move-in ready. Additional features include a single tandem garage, visitor parking, and the peace of mind that comes with living in a well-managed complex. Ideally located close to restaurants, shopping, schools, and amenities. YEG and Costco just a short drive.Some photos are virtually staged. (id:66605)
The details
Room by room
| Room | Level | Size |
|---|---|---|
| Living room | Main level | 23'3" × 13'3" |
| Dining room | Main level | 10'5" × 9'2" |
| Kitchen | Main level | 10'5" × 9'11" |
| Primary Bedroom | Upper Level | 11'11" × 12'2" |
| Bedroom 2 | Upper Level | 12'3" × 9'2" |
| Bedroom 3 | Upper Level | 11'11" × 9'6" |
| Laundry room | Upper Level | — |
| Utility room | Lower level | 7'3" × 6'1" |
Converted from the metric MLS® feed; sizes are approximate.
Nearby
Active listings in Place Chaleureuse within 25% of this asking price, newest first — the quickest read on what else your budget buys here.
3 bd2+1 ba1,223 ft²$258/ft²
E4509934 · Courtesy of Rimrock Real Estate
REALTOR.ca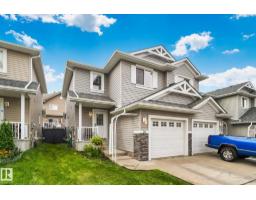
3 bd2+1 ba1,216 ft²$230/ft²
E4509718 · Courtesy of RE/MAX Excellence
REALTOR.ca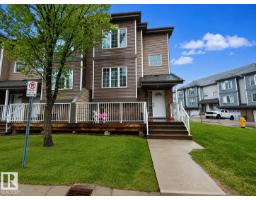
4 bd2+1 ba1,429 ft²$185/ft²
E4491925 · Courtesy of MaxWell Polaris
REALTOR.caChristopher Peel · REALTOR®
MaxWell® Polaris
This website is operated by Christopher Peel, REALTOR®, of MaxWell Polaris, Edmonton, Alberta — the brokerage responsible for this website.

The listing data above is provided under copyright by the Canadian Real Estate Association (CREA). The listing data is deemed reliable but is not guaranteed accurate by CREA nor BestYEGHomes.
Listing information last updated on October 14, 2026 at 11:00 p.m. MT.
$289,900
MLS® E4503778