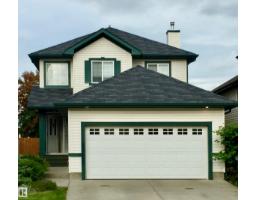
$525,000
13 bd3+1 ba1,359 ft²$386/ft²
107 Rue Moreau
HouseMontalet37 days ago
E4508265 · Courtesy of Black Gold Real Estate
REALTOR.ca$565,000
4 bd3+1 ba1,910 ft²$296/ft²
MLS® E4511823 · Courtesy of RE/MAX Elite · View on REALTOR.ca
A two-storey house in Montalet, built 2006 with 4 bedrooms and 3+1 baths across 1,910 ft² — $296 per square foot. Listed 13 days ago.
From the listing
BACKING THE POND! 26' x 22' OVERSIZED GARAGE! GORGEOUS HOME! IMMEDIATE POSSESSION! This rare 1910 sq ft 4 bed, 3.5 bath 2 story home has the intangibles that are hard to find, with a wonderful & spacious layout for your growing family! Feat: hardwood flooring on the main & upper levels, gas fireplace, S/S appliances, soaring open to above living room w/ sun reflective windows, newer high efficiency furnace, & more! Large entryway leads into your open concept living / dining / kitchen space; perfect layout for entertaining friends & family! Beautiful kitchen w/ corner pantry, island, & tons of counter space. Rear deck access, laundry & 2 pce bath. Upstairs brings 3 bedrooms inc the primary bed w/ 4 pce ensuite & walk in closet, another 4 pce bath & storage. The basement is fully finished w/ 4th bedroom, large rec room for movie night or playspace, 3 pce bath & storage space. Your backyard is gorgeous! Large wood deck, landscaped w/ stunning south facing pond views for summer enjoyment! Don't miss it! (id:66605)
The details
Room by room
| Room | Level | Size |
|---|---|---|
| Living room | Main level | 16'6" × 14' |
| Dining room | Main level | 12' × 10'6" |
| Kitchen | Main level | 14'5" × 12'6" |
| Primary Bedroom | Upper Level | 12' × 13' |
| Bedroom 2 | Upper Level | 8'11" × 11'11" |
| Bedroom 3 | Upper Level | 11'8" × 12'8" |
| Bedroom 4 | Basement | 11'1" × 10'2" |
| Recreation room | Basement | 27'7" × 22'3" |
Converted from the metric MLS® feed; sizes are approximate.
Nearby
Active listings in Montalet within 25% of this asking price, newest first — the quickest read on what else your budget buys here.
3 bd3+1 ba1,359 ft²$386/ft²
E4508265 · Courtesy of Black Gold Real Estate
REALTOR.caChristopher Peel · REALTOR®
MaxWell® Polaris
This website is operated by Christopher Peel, REALTOR®, of MaxWell Polaris, Edmonton, Alberta — the brokerage responsible for this website.

The listing data above is provided under copyright by the Canadian Real Estate Association (CREA). The listing data is deemed reliable but is not guaranteed accurate by CREA nor BestYEGHomes.
Listing information last updated on October 5, 2026 at 4:30 p.m. MT.
$565,000
MLS® E4511823