$820,000
756 bd4 ba2,462 ft²$333/ft²
3926 41 Av
HouseLakeview North58 days ago
E4500393 · Courtesy of Logic Realty
REALTOR.ca$849,900
4 bd4 ba3,000 ft²$283/ft²
MLS® E4505605 · Courtesy of LPT Realty · View on REALTOR.ca
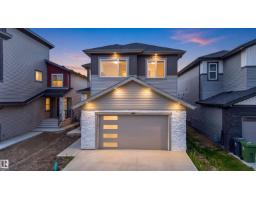
A two-storey house in Lakeview North, built 2026 with 4 bedrooms and 4 baths across 3,000 ft² — $283 per square foot. Listed 24 days ago.
From the listing
**OPEN TO BELOW, LARGE DECK, MAIN FLOOR BEDROOM,TRIPLE CAR GARAGE, BIG LOT **Nestled in the desirable community of Beaumont, this stunning modern custom home at 4012 40 Street offers 2,807 sq. ft. of sophisticated living space. The main floor features a bright, open-concept layout with a 15'8 x 14'4 great room, a spacious kitchen with a large island and flush eating bar, and a dedicated nook. A convenient den, mudroom with bench, and a 2-piece bath complete this level. Upstairs, the second floor hosts four bedrooms, including a luxurious master suite with a walk-in closet and a 5-piece ensuite featuring a free-standing tub and glass shower. A bonus room, laundry, and a 4-piece Jack & Jill bath service the additional bedrooms. The property includes an unfinished basement, a triple-car garage, and a large 8'x30' rear deck, perfect for outdoor entertaining. **PICTURES ARE REPRESENTATIVE**UNDER CONSTRUCTION** (id:66605)
The details
Room by room
| Room | Level | Size |
|---|---|---|
| Living room | Main level | — |
| Dining room | Main level | — |
| Kitchen | Main level | — |
| Den | Main level | — |
| Primary Bedroom | Upper Level | — |
| Bedroom 2 | Upper Level | — |
| Bedroom 3 | Upper Level | — |
| Bedroom 4 | Main level | — |
| Bonus Room | Upper Level | — |
| Laundry room | Upper Level | — |
| Second Kitchen | Main level | — |
| Mud room | Main level | — |
Converted from the metric MLS® feed; sizes are approximate.
Nearby
Active listings in Lakeview North within 25% of this asking price, newest first — the quickest read on what else your budget buys here.
6 bd4 ba2,462 ft²$333/ft²
E4500393 · Courtesy of Logic Realty
REALTOR.caOwn a home nearby?
A new listing in Lakeview North is a live data point for every home around it. Get an honest estimate for yours, anchored on City of Edmonton assessment data.
What’s my home worth?Christopher Peel · REALTOR®
MaxWell® Polaris
This website is operated by Christopher Peel, REALTOR®, of MaxWell Polaris, Edmonton, Alberta — the brokerage responsible for this website.

The listing data above is provided under copyright by the Canadian Real Estate Association (CREA). The listing data is deemed reliable but is not guaranteed accurate by CREA nor BestYEGHomes.
Listing information last updated on September 16, 2026 at 7:10 p.m. MT.
$849,900
MLS® E4505605