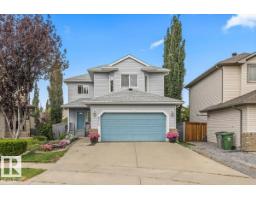
$525,000
593 bd2+1 ba1,951 ft²$269/ft²
6014 48 Av
HouseGoudreau Terrace27 days ago
E4509053 · Courtesy of Rimrock Real Estate
REALTOR.ca$429,000
3 bd2+1 ba1,528 ft²$281/ft²
MLS® E4510485 · Courtesy of Century 21 Quantum Realty · View on REALTOR.ca
A two-storey duplex in Goudreau Terrace, built 2007 with 3 bedrooms and 2+1 baths across 1,528 ft² — $281 per square foot. Listed 19 days ago.
From the listing
POND VIEWS, WALKOUT BASEMENT & PRIME BEAUMONT LOCATION! Welcome to this beautifully located 3-bedroom, 2.5-bathroom home in the heart of Beaumont, where everyday convenience meets comfortable living. The bright, open-concept main floor offers a welcoming space to gather, while the fully finished walkout basement provides valuable additional living space with built in theatre and direct access to the outdoors. Enjoy beautiful pond-backing views and the added comfort of central A/C throughout the warmer months. Located within walking distance to the Beaumont Recreation Centre, schools, walking paths, ponds and everyday amenities, this home puts everything you need close to home. Double attached garage. For long-term peace of mind, the condo board takes care of much of the exterior maintenance, giving you more time to enjoy your home and less time worrying about upkeep. **A fantastic opportunity to enjoy space, views, convenience and a low-maintenance lifestyle in one of Beaumont’s sought-after locations!** (id:66605)
The details
Room by room
| Room | Level | Size |
|---|---|---|
| Living room | Main level | — |
| Dining room | Main level | — |
| Kitchen | Main level | — |
| Primary Bedroom | Upper Level | — |
| Bedroom 2 | Upper Level | — |
| Bedroom 3 | Upper Level | — |
Converted from the metric MLS® feed; sizes are approximate.
Nearby
Active listings in Goudreau Terrace within 25% of this asking price, newest first — the quickest read on what else your budget buys here.
3 bd2+1 ba1,951 ft²$269/ft²
E4509053 · Courtesy of Rimrock Real Estate
REALTOR.ca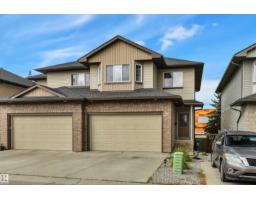
3 bd2+1 ba1,407 ft²$249/ft²
E4502025 · Courtesy of REMAX River City
REALTOR.caChristopher Peel · REALTOR®
MaxWell® Polaris
This website is operated by Christopher Peel, REALTOR®, of MaxWell Polaris, Edmonton, Alberta — the brokerage responsible for this website.

The listing data above is provided under copyright by the Canadian Real Estate Association (CREA). The listing data is deemed reliable but is not guaranteed accurate by CREA nor BestYEGHomes.
Listing information last updated on October 14, 2026 at 11:00 p.m. MT.
$429,000
MLS® E4510485