$475,000
484 bd3+1 ba1,590 ft²$299/ft²
4712 35 St
HouseForest Heights (Beaumont)16 days ago
E4511275 · Courtesy of Exp Realty
REALTOR.ca$475,000
4 bd3+1 ba1,603 ft²$296/ft²
MLS® E4513224 · Courtesy of RE/MAX Elite · View on REALTOR.ca
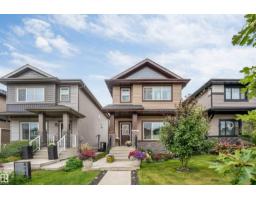
A two-storey house in Forest Heights (Beaumont), built 2018 with 4 bedrooms and 3+1 baths across 1,603 ft² — $296 per square foot. Listed 2 days ago.
From the listing
Fully finished 2-storey home boasting over 2,300 sqft of total living space on a Regular Lot fronting a park & walking path—this one is a must-see! The open-concept main floor features modern finishes, a spacious living area, upgraded kitchen with SS appliances, Quartz countertops & ample counter space, plus a dining area & half bath. Upstairs offers laundry, a 4pc main bath & 3 bedrooms, including the primary with a large walk-in closet, barn door & 4pc ensuite. The professionally finished basement boasts upgrades including a radon mitigation system, soundproofing between floors & Dricore underlay, plus a family room, potential workspace, 4pc bath & 4th bedroom—ideal for a growing family! Step outside to enjoy the beautifully landscaped backyard, complete with a spacious deck & pergola—perfect for outdoor dining, entertaining & relaxing with family and friends. Central A/C, plenty of street parking, a full-size driveway & finished oversized double garage (22' x 22'). Better than new! (id:66605)
The details
Room by room
| Room | Level | Size |
|---|---|---|
| Living room | Main level | — |
| Dining room | Main level | — |
| Kitchen | Main level | — |
| Family room | Basement | — |
| Primary Bedroom | Upper Level | — |
| Bedroom 2 | Upper Level | — |
| Bedroom 3 | Upper Level | — |
| Bedroom 4 | Basement | — |
| Laundry room | Upper Level | — |
Converted from the metric MLS® feed; sizes are approximate.
Nearby
Active listings in Forest Heights within 25% of this asking price, newest first — the quickest read on what else your budget buys here.
4 bd3+1 ba1,590 ft²$299/ft²
E4511275 · Courtesy of Exp Realty
REALTOR.caChristopher Peel · REALTOR®
MaxWell® Polaris
This website is operated by Christopher Peel, REALTOR®, of MaxWell Polaris, Edmonton, Alberta — the brokerage responsible for this website.

The listing data above is provided under copyright by the Canadian Real Estate Association (CREA). The listing data is deemed reliable but is not guaranteed accurate by CREA nor BestYEGHomes.
Listing information last updated on October 16, 2026 at 7:30 p.m. MT.
$475,000
MLS® E4513224