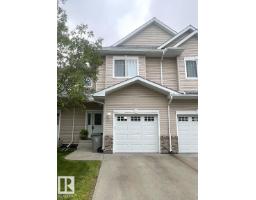
$295,000
123 bd2+1 ba1,249 ft²$236/ft²
122 5001 62 St
Row / TownhouseEaglemont Heights47 days ago
E4505941 · Courtesy of Real Broker
REALTOR.ca$299,900
4 bd3+1 ba1,274 ft²$235/ft²
MLS® E4505294 · Courtesy of Real Broker · View on REALTOR.ca
A two-storey row / townhouse in Eaglemont Heights, built 2007 with 4 bedrooms and 3+1 baths across 1,274 ft² — $235 per square foot. Listed 51 days ago.
From the listing
BACKING A POND AND GREEN SPACE UNDER $300,000!! This incredible home has sooooo much to offer, including - a beautiful main floor kitchen/dining/living area with views of the pond and a cozy gas fireplace! Upstairs are 3 very spacious bedrooms (the primary bedroom is HUGE & has a walk-in closet & ensuite) all with new luxury vinyl flooring AND the convenience of your laundry area! The fully finished basement offers great flexibility with your choice of a rec room or a bedroom, a 3 pce bathroom and utility room! There is parking for 2 cars outside and 1 in the attached garage! Peaceful and quiet location - you can enjoy daily walks around the pond, yet you are so close to all amenities! Add this one to your MUST SEE list! (id:66605)
The details
Room by room
| Room | Level | Size |
|---|---|---|
| Living room | Main level | 13'6" × 11'8" |
| Dining room | Main level | 8'4" × 7'5" |
| Kitchen | Main level | 10' × 6'6" |
| Primary Bedroom | Upper Level | 14'5" × 12'6" |
| Bedroom 2 | Upper Level | 10'11" × 9'5" |
| Bedroom 3 | Upper Level | 10'11" × 9'4" |
| Bedroom 4 | Basement | 18'7" × 10'3" |
| Utility room | Basement | 10'7" × 8'9" |
Converted from the metric MLS® feed; sizes are approximate.
Nearby
Active listings in Eaglemont Heights within 25% of this asking price, newest first — the quickest read on what else your budget buys here.
3 bd2+1 ba1,249 ft²$236/ft²
E4505941 · Courtesy of Real Broker
REALTOR.ca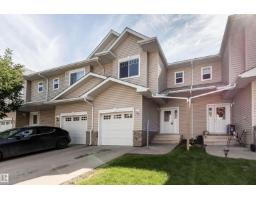
3 bd2+1 ba1,271 ft²$225/ft²
E4488401 · Courtesy of Capcity Realty Group
REALTOR.ca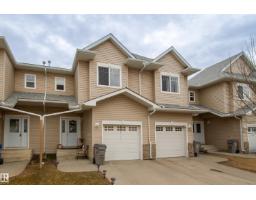
3 bd2+1 ba1,289 ft²$229/ft²
E4486205 · Courtesy of Century 21 Leading
REALTOR.caChristopher Peel · REALTOR®
MaxWell® Polaris
This website is operated by Christopher Peel, REALTOR®, of MaxWell Polaris, Edmonton, Alberta — the brokerage responsible for this website.

The listing data above is provided under copyright by the Canadian Real Estate Association (CREA). The listing data is deemed reliable but is not guaranteed accurate by CREA nor BestYEGHomes.
Listing information last updated on October 13, 2026 at 8:00 p.m. MT.
$299,900
MLS® E4505294