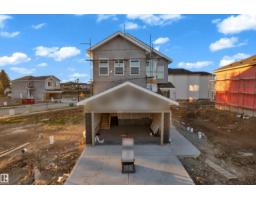
 New
New$668,999
404 bd3 ba2,277 ft²$294/ft²
18 Sorel Av
HouseColoniale Estates (Beaumont)Today
E4509515 · Courtesy of LPT Realty
REALTOR.ca$599,000
5 bd3+1 ba2,042 ft²$293/ft²
MLS® E4505622 · Courtesy of RE/MAX Elite · View on REALTOR.ca
A two-storey house in Coloniale Estates (Beaumont), built 2010 with 5 bedrooms and 3+1 baths across 2,042 ft² — $293 per square foot. Listed 24 days ago.
From the listing
Welcome to this lovely 5-bedroom, 3.5 bathroom two-storey in sought after Coloniale Estates! Situated on a landscaped corner lot across from a park and just minutes to schools and the golf course, this spacious home offers over 2,800 sq. ft. of living space. The open-concept main floor features hardwood flooring, a cozy stone faced gas fireplace, a bright kitchen with quartz countertops, raised eating bar, pantry, and upgraded cabinetry, dining room, living room, mudroom/laundry + bathroom. Upstairs you'll find three spacious bedrooms, including a primary retreat with a walk-in closet and luxurious 5-piece ensuite, plus a sun-filled bonus room and full bathroom. The finished basement adds two more bedrooms, a large recreation room, and a full bathroom. Outside, enjoy the fully fenced yard with a deck, potential for extra parking, dog run, garden and fruit trees. Heated double attached garage, and A/C! Newer HWT and appliances. A fantastic family home in an unbeatable location! (id:66605)
The details
Room by room
| Room | Level | Size |
|---|---|---|
| Living room | Main level | 16'8" × 19'4" |
| Dining room | Main level | 13' × 9'3" |
| Kitchen | Main level | 10'4" × 13'10" |
| Family room | Basement | 13'6" × 10'6" |
| Primary Bedroom | Upper Level | 13' × 16' |
| Bedroom 2 | Upper Level | 9'3" × 12'10" |
| Bedroom 3 | Upper Level | 9'2" × 11'6" |
| Bedroom 4 | Basement | 8'8" × 13'1" |
| Bonus Room | Upper Level | 17'7" × 18'1" |
| Bedroom 5 | Basement | 11'11" × 10'7" |
| Mud room | Main level | 4'11" × 9'5" |
Converted from the metric MLS® feed; sizes are approximate.
Nearby
Active listings in Coloniale Estates within 25% of this asking price, newest first — the quickest read on what else your budget buys here.
New4 bd3 ba2,277 ft²$294/ft²
E4509515 · Courtesy of LPT Realty
REALTOR.ca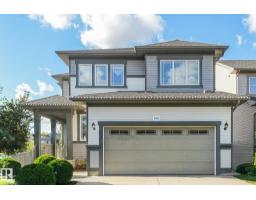 New
New3 bd2+2 ba2,002 ft²$314/ft²
E4509071 · Courtesy of REMAX River City
REALTOR.ca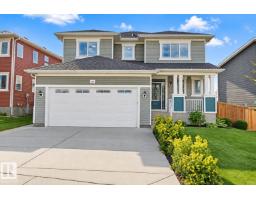
3 bd2+1 ba2,293 ft²$283/ft²
E4507873 · Courtesy of REMAX River City
REALTOR.ca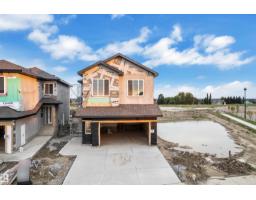
5 bd4 ba2,557 ft²$285/ft²
E4507335 · Courtesy of LPT Realty
REALTOR.ca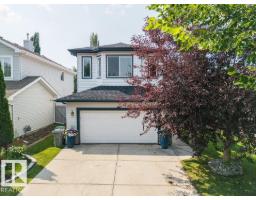
5 bd3+1 ba2,151 ft²$278/ft²
E4506952 · Courtesy of REMAX River City
REALTOR.ca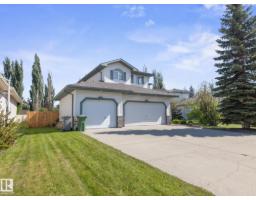
5 bd3+1 ba2,041 ft²$316/ft²
E4506014 · Courtesy of Professional Realty Group
REALTOR.caOwn a home nearby?
A new listing in Coloniale Estates is a live data point for every home around it. Get an honest estimate for yours, anchored on City of Edmonton assessment data.
What’s my home worth?Christopher Peel · REALTOR®
MaxWell® Polaris
This website is operated by Christopher Peel, REALTOR®, of MaxWell Polaris, Edmonton, Alberta — the brokerage responsible for this website.

The listing data above is provided under copyright by the Canadian Real Estate Association (CREA). The listing data is deemed reliable but is not guaranteed accurate by CREA nor BestYEGHomes.
Listing information last updated on September 18, 2026 at 11:05 p.m. MT.
$599,000
MLS® E4505622