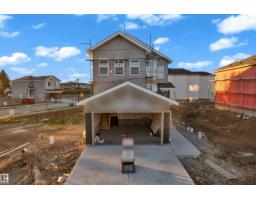
$668,999
404 bd3 ba2,277 ft²$294/ft²
18 Sorel Av
HouseColoniale Estates (Beaumont)27 days ago
E4509515 · Courtesy of LPT Realty
REALTOR.ca$669,900
3 bd3 ba2,302 ft²$291/ft²
MLS® E4501770 · Courtesy of RE/MAX Edge Realty · View on REALTOR.ca
A two-storey house in Coloniale Estates (Beaumont), built 2026 with 3 bedrooms and 3 baths across 2,302 ft² — $291 per square foot. Listed 76 days ago.
From the listing
This stunning modern home offers a bright, open-concept design with soaring ceilings, oversized windows, and beautiful contemporary finishes throughout. The kitchen features quartz countertops, two-tone cabinetry, a large island, stylish lighting, and plenty of storage, opening into an impressive great room with a floor-to-ceiling fireplace feature wall. Upstairs, you’ll find a spacious bonus room, convenient laundry room with sink and cabinetry, additional bedrooms, and a beautifully finished main bathroom. The primary suite is a true retreat with a striking tray ceiling, feature walls, walk-in closet, and luxurious ensuite complete with dual sinks, a freestanding tub, and separate tiled shower. A main-floor den, full bathroom, and double attached garage complete this thoughtfully designed home. (id:66605)
The details
Room by room
| Room | Level | Size |
|---|---|---|
| Living room | Main level | 51'2" × 43'4" |
| Dining room | Main level | 32'10" × 39'4" |
| Kitchen | Main level | 39'4" × 36'5" |
| Den | Main level | 31'6" × 32'10" |
| Primary Bedroom | Upper Level | 45'11" × 45'11" |
| Bedroom 2 | Upper Level | 39'4" × 32'10" |
| Bedroom 3 | Upper Level | 36'1" × 42'8" |
| Bonus Room | Upper Level | 42'8" × 48'7" |
Converted from the metric MLS® feed; sizes are approximate.
Nearby
Active listings in Coloniale Estates within 25% of this asking price, newest first — the quickest read on what else your budget buys here.
4 bd3 ba2,277 ft²$294/ft²
E4509515 · Courtesy of LPT Realty
REALTOR.ca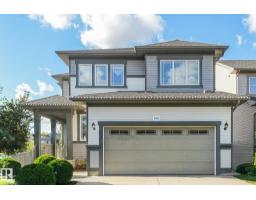
3 bd2+2 ba2,002 ft²$314/ft²
E4509071 · Courtesy of REMAX River City
REALTOR.ca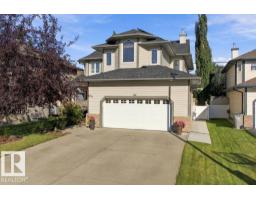
4 bd3+1 ba2,513 ft²$318/ft²
E4508904 · Courtesy of NOW Real Estate Group
REALTOR.ca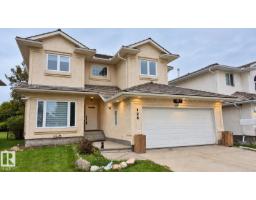
5 bd3+1 ba2,250 ft²$284/ft²
E4508641 · Courtesy of Royal LePage Noralta Real Estate
REALTOR.ca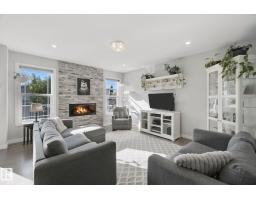
3 bd2+1 ba2,293 ft²$279/ft²
E4507873 · Courtesy of REMAX River City
REALTOR.ca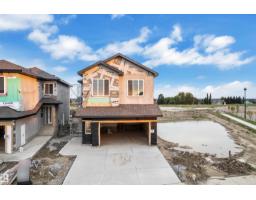
5 bd4 ba2,557 ft²$285/ft²
E4507335 · Courtesy of LPT Realty
REALTOR.caChristopher Peel · REALTOR®
MaxWell® Polaris
This website is operated by Christopher Peel, REALTOR®, of MaxWell Polaris, Edmonton, Alberta — the brokerage responsible for this website.

The listing data above is provided under copyright by the Canadian Real Estate Association (CREA). The listing data is deemed reliable but is not guaranteed accurate by CREA nor BestYEGHomes.
Listing information last updated on October 14, 2026 at 4:00 p.m. MT.
$669,900
MLS® E4501770